Cof Cymru: National Historic Assets of Wales · Wales
Gors Mill Cottage
Bodelwyddan, Denbighshire, Wales
A Grade II listed building in Felin-y-gors, Bodelwyddan, Denbighshire, designated on 6 December 2002.
The record
- Designation
- Listed building, Grade II
- Broad class
- Domestic
- Date of designation
- 6 December 2002
- Locality
- Felin-y-gors
- Community
- Bodelwyddan
- Unitary authority
- Denbighshire
- Country
- Wales
- Coordinates
- 53.26285, -3.48803
- Cadw reference
- 80750
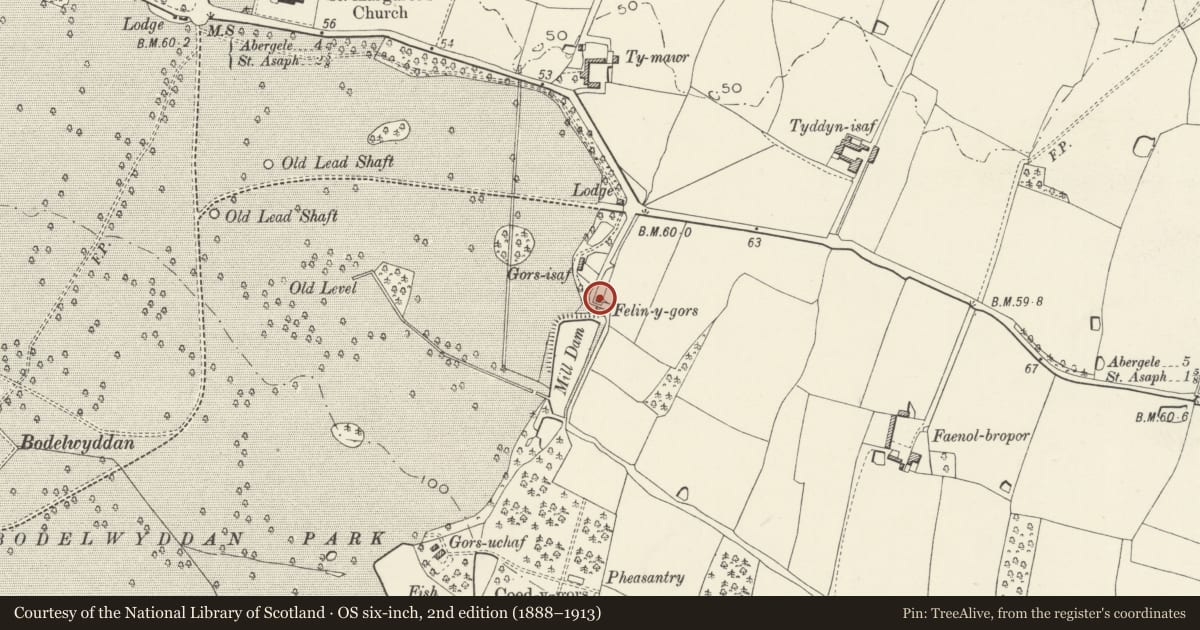
Slide toward Today to fade the historical sheet and see the modern map underneath.
David Rumsey Map Collection, Stanford LibrariesNational Library of ScotlandDavid Rumsey Map Collection, Stanford LibrariesLlyfrgell Genedlaethol Cymru – The National Library of WalesDavid Rumsey Map Collection, Stanford Libraries
5 historical maps cover this location, the earliest the 1795 map "To Sir Watkin Williams-Wynn Bart ... the map of the six counties of North Wales is most humbly inscribed by his obedient humble servant" (Llyfrgell Genedlaethol Cymru – The National Library of Wales).
Historical maps covering this location
- 1795 · To Sir Watkin Williams-Wynn Bart ... the map of the six counties of North Wales is most… (Llyfrgell Genedlaethol Cymru – The National Library of Wales)
- 1830 · V.3:11-15:XV. Britisches Reich. A. Kon: England. b. Frstenthum Wales: Shire: 37-40 (David Rumsey Map Collection, Stanford Libraries)
- 1883 · Watershed map England, Wales 3. (David Rumsey Map Collection, Stanford Libraries)
- 1901 · Sheet 9 and 10. (David Rumsey Map Collection, Stanford Libraries)
- 1963 · Map No. 36 - Local Government Commission for Wales : [Definitive maps showing proposed… (National Library of Scotland)
Cadw's description
Location
Immediately opposite Felin-y-gors, to N.
History
Possibly contemporary with Felin-y-gors, and if so by inference dated c1830-42. The cottage started as a single fronted cottage, the right gable having originally been just to the right of the present porch. No staircase position is apparent in the original part.
It was extended to the right (E) in the late C19 thus gaining symmetry. It was probably refenestrated at the same time (or later) and given a new chimney on the original part, new windows and a new porch.
A further low flat-roofed extension in concrete blockwork was added c1960.
Exterior
A 2-storey, 2-window cottage in local limestone with slate roof, tile ridge and brick end-chimneys. Timber bargeboards. Casement windows of 2 4-pane lights above and 2 6-pane lights below. Brick sided porch with tile roof. The masonry of the original part (at left) and the later part (at right) is in slightly different technique.
Similar fenestration at rear but with central small window in ground storey.
Interior
Good fireplace opening at left (W) with substantial timber bressumer.
Reason for designation
Listed as a small estate cottage which has retained its traditional character and for group value with Felin-y-gors and the Park Wall of Bodelwyddan.
Nearby in the register
- Felin-y-gorsIndustrialunder 1 mi
- Bodelwyddan Park Wall with entrances and cottagesDomesticunder 1 mi
- Tyddyn-isafAgriculture and Subsistenceunder 1 mi
- Barn to NW of Faenol-broper FarmhouseAgriculture and Subsistenceunder 1 mi
Other entries of the same register within about three miles of this one, by straight line.