Cof Cymru: National Historic Assets of Wales · Wales
Faenol Fawr Barn
Bodelwyddan, Denbighshire, Wales
A Grade II listed building in Faenol Fawr, Bodelwyddan, Denbighshire, designated on 16 November 1962.
The record
- Designation
- Listed building, Grade II
- Broad class
- Agriculture and Subsistence
- Date of designation
- 16 November 1962
- Locality
- Faenol Fawr
- Community
- Bodelwyddan
- Unitary authority
- Denbighshire
- Country
- Wales
- Coordinates
- 53.27524, -3.49845
- Cadw reference
- 80741
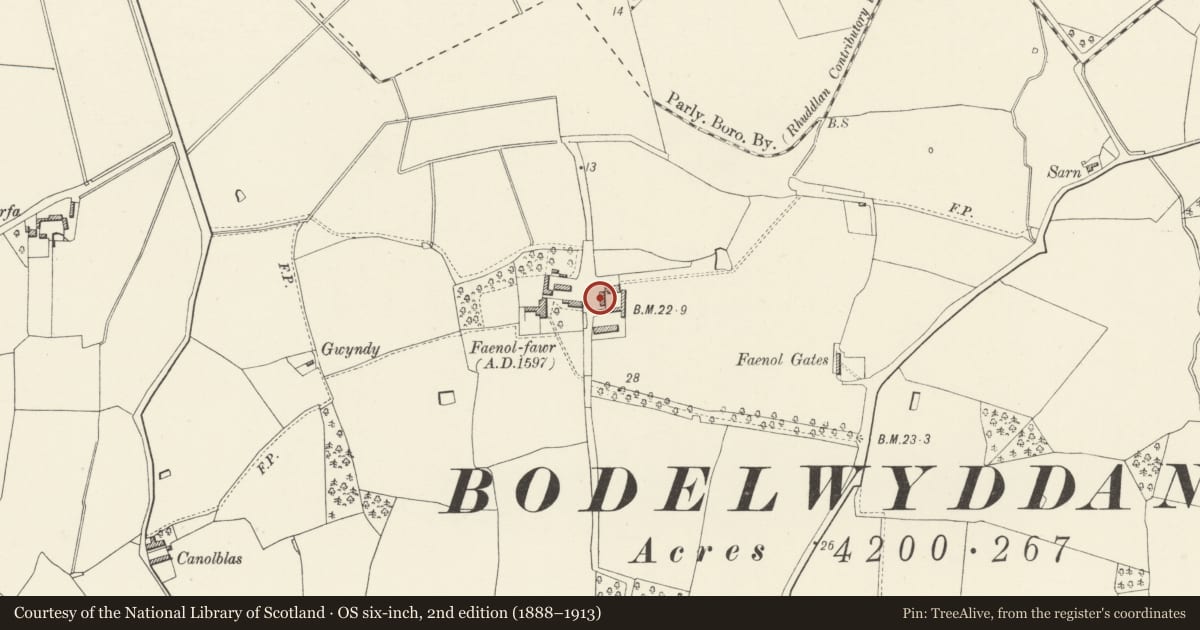
Slide toward Today to fade the historical sheet and see the modern map underneath.
David Rumsey Map Collection, Stanford LibrariesDavid Rumsey Map Collection, Stanford LibrariesNational Library of ScotlandDavid Rumsey Map Collection, Stanford LibrariesLlyfrgell Genedlaethol Cymru – The National Library of Wales
5 historical maps cover this location, the earliest the 1795 map "To Sir Watkin Williams-Wynn Bart ... the map of the six counties of North Wales is most humbly inscribed by his obedient humble servant" (Llyfrgell Genedlaethol Cymru – The National Library of Wales).
Historical maps covering this location
- 1795 · To Sir Watkin Williams-Wynn Bart ... the map of the six counties of North Wales is most… (Llyfrgell Genedlaethol Cymru – The National Library of Wales)
- 1883 · Watershed map England, Wales 3. (David Rumsey Map Collection, Stanford Libraries)
- 1898 · 95 Rhyl (Hills) (David Rumsey Map Collection, Stanford Libraries)
- 1901 · Sheet 9 and 10. (David Rumsey Map Collection, Stanford Libraries)
- 1963 · Map No. 36 - Local Government Commission for Wales : [Definitive maps showing proposed… (National Library of Scotland)
Cadw's description
Location
To E of Faenol Fawr mansion, beyond a yard.
History
A large barn, probably built for the home farm of Faenol Fawr, shortly after the construction of the mansion in 1597 and its farmhouse adjacent.
Exterior
A barn in axe-dressed semi-rubble masonry, with slate roof and tile ridge. Large door in third bay from N end, much obscured by growth of ivy; other openings in the W elevation towards the farmhouse are probably altered. Rear elevation obscured by lean-to extension. The N gable has a door at right and a window above centrally; another window centrally above tie beam level, all probably in non-original openings.
Interior
Interior altered for hotel accommodation; not seen.
Reason for designation
Listed for group value with Faenol Fawr mansion and associated farmhouse.
Nearby in the register
- Faenol Fawr Old FarmhouseAgriculture and Subsistenceunder 1 mi
- Faenol FawrDomesticunder 1 mi
- Faenol Fawr DovecoteDomesticunder 1 mi
- 1, The VillageDomesticunder 1 mi
Other entries of the same register within about three miles of this one, by straight line.