Cof Cymru: National Historic Assets of Wales · Wales
Haybarn at Llanrhaeadr Hall
Llanrhaeadr yng Nghinmeirch, Denbighshire, Wales
A Grade II listed building in Llanrhaeadr, Llanrhaeadr yng Nghinmeirch, Denbighshire, designated on 19 July 1966.
The record
- Designation
- Listed building, Grade II
- Broad class
- Agriculture and Subsistence
- Date of designation
- 19 July 1966
- Locality
- Llanrhaeadr
- Community
- Llanrhaeadr yng Nghinmeirch
- Unitary authority
- Denbighshire
- Country
- Wales
- Coordinates
- 53.16071, -3.37113
- Cadw reference
- 797
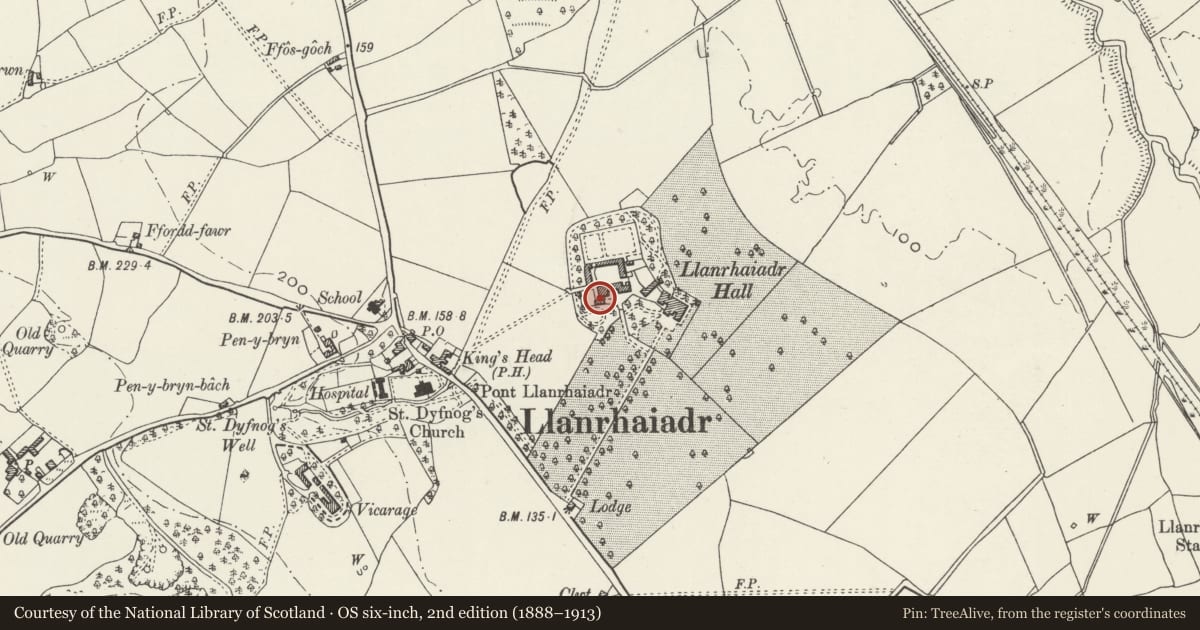
Slide toward Today to fade the historical sheet and see the modern map underneath.
David Rumsey Map Collection, Stanford LibrariesLlyfrgell Genedlaethol Cymru – The National Library of WalesDavid Rumsey Map Collection, Stanford LibrariesDavid Rumsey Map Collection, Stanford LibrariesDavid Rumsey Map Collection, Stanford Libraries
5 historical maps cover this location, the earliest the 1608 map "(13) Cambriae Typus." (David Rumsey Map Collection, Stanford Libraries).
Historical maps covering this location
- 1608 · (13) Cambriae Typus. (David Rumsey Map Collection, Stanford Libraries)
- 1795 · To Sir Watkin Williams-Wynn Bart ... the map of the six counties of North Wales is most… (Llyfrgell Genedlaethol Cymru – The National Library of Wales)
- 1830 · V.3:11-15:XV. Britisches Reich. A. Kon: England. b. Frstenthum Wales: Shire: 37-40 (David Rumsey Map Collection, Stanford Libraries)
- 1883 · Watershed map England, Wales 3. (David Rumsey Map Collection, Stanford Libraries)
- 1901 · Sheet 9 and 10. (David Rumsey Map Collection, Stanford Libraries)
Cadw's description
Location
Immediately to the SW of the stable block at Llanrhaeadr Hall.
History
Haybarn; erected for Richard Parry Esq., High Sheriff of Denbighshire in 1775, as part of a general remodelling of the hall and its outbuildings. The building has been converted for office use in recent years and is extensively modernised.
Exterior
Four-bay rectangular haybarn of limestone rubble construction with shallow-pitched hipped slate roof. Full-height entrances to the second bay of the N side and the third bay of the S, with the upper sections of the remaining bays open to the eaves; plain dividing piers. All openings, including the entrances have modern wooden-framed, large-pane glazing.
Interior
The interior was not inspected at the time of survey.
Reason for designation
Listed for its special interest as a 1770s hay barn, one of a series of ancilliary and agricultural buildings associated with the contemporary remodelling of Llanrhaeadr Hall.
Group value with other listed items at Llanrhaeadr Hall.
Nearby in the register
- Stable Block at Llanrhaeadr HallDomesticunder 1 mi
- Barns at Llanrhaeadr Hall, including Garden Walls adjoining to the N and NEGardens, Parks and Urban Spacesunder 1 mi
- Bridge at Llanrhaeadr HallGardens, Parks and Urban Spacesunder 1 mi
- The Lower House at Llanrhaeadr HallDomesticunder 1 mi
Other entries of the same register within about three miles of this one, by straight line.