Cof Cymru: National Historic Assets of Wales · Wales
Trewern Cottage
Trewern, Powys, Wales
A Grade II listed building in Trewern, Powys, designated on 25 April 1950.
The record
- Designation
- Listed building, Grade II
- Broad class
- Domestic
- Date of designation
- 25 April 1950
- Locality
- Trewern
- Community
- Trewern
- Unitary authority
- Powys
- Country
- Wales
- Coordinates
- 52.70696, -3.06365
- Cadw reference
- 7916
Slide toward Today to fade the historical sheet and see the modern map underneath.
David Rumsey Map Collection, Stanford LibrariesDavid Rumsey Map Collection, Stanford LibrariesDavid Rumsey Map Collection, Stanford LibrariesDavid Rumsey Map Collection, Stanford LibrariesLlyfrgell Genedlaethol Cymru – The National Library of Wales
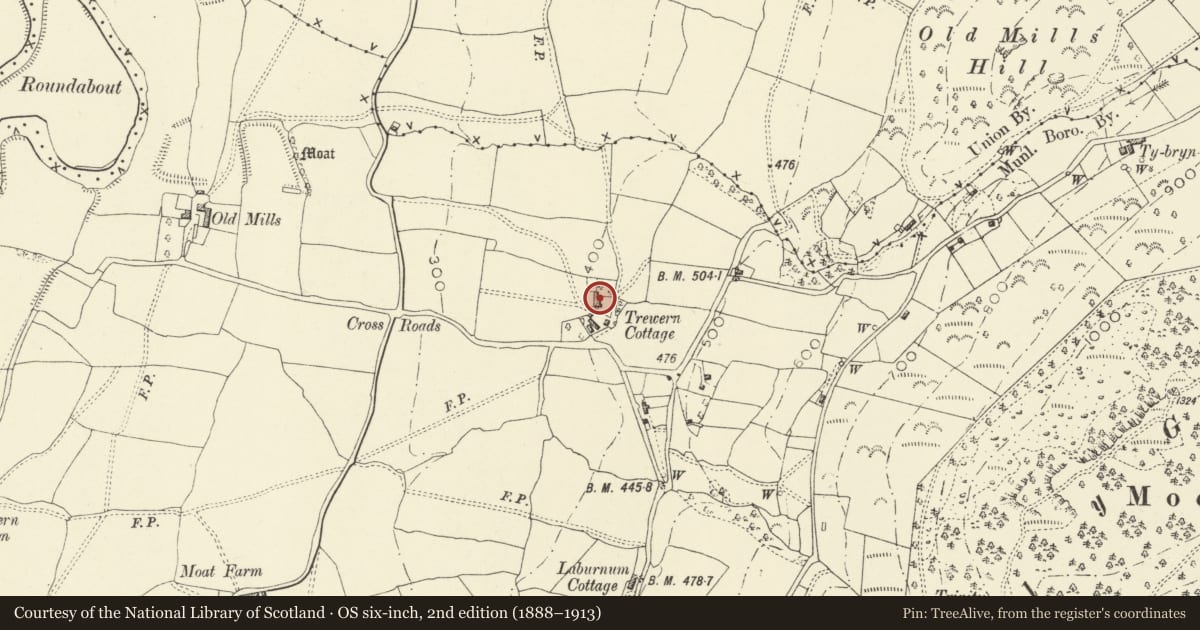
5 historical maps cover this location, the earliest the 1795 map "To Sir Watkin Williams-Wynn Bart ... the map of the six counties of North Wales is most humbly inscribed by his obedient humble servant" (Llyfrgell Genedlaethol Cymru – The National Library of Wales).
Historical maps covering this location
- 1795 · To Sir Watkin Williams-Wynn Bart ... the map of the six counties of North Wales is most… (Llyfrgell Genedlaethol Cymru – The National Library of Wales)
- 1883 · Watershed map England, Wales 3. (David Rumsey Map Collection, Stanford Libraries)
- 1899 · 151 Welshpool (Hills) (David Rumsey Map Collection, Stanford Libraries)
- 1901 · Sheet 9 and 10. (David Rumsey Map Collection, Stanford Libraries)
- 1916 · Sheet 60. Shrewsbury. (David Rumsey Map Collection, Stanford Libraries)
Cadw's description
Location
Located on the rising slopes of Moel y Golfa, off Criggion Lane, and facing west.
History
Dated 1796.
The building occupies a site of an earlier farm shown on the site in the early C17.
Exterior
Farmhouse, Rendered and painted stone with slate roofs.
Two storeys, 3 bays, with single storey single bay hipped extensions at both ends, and C20 extension to rear.
Central gabled porch of painted brick, with channelled piers, originally open, now with late C20 door. Central bay gabled, with small oculus with glazing bars, now with plastic sheet cover. Long, originally 18-paned sashes, in segmental headed openings, replaced with hinged sashes in late C20. 16-paned sashes to the single storey extensions, but replaced on right. No windows to rear. Two brick stacks either side of the central stair hall. Roof of extension continues over the rear entrance on the S side.
Central to the rear wall, a slate panel inscribed AG/1796/IW.
Nearby in the register
- Trewern Farm (North) FarmhouseDomesticunder 1 mi
- Upper Farm FarmhouseDomesticunder 1 mi
- Barn to East of Trewern HouseAgriculture and Subsistenceunder 1 mi
- Trewern House (also known as Trewern Farmhouse) (South)Domesticunder 1 mi
Other entries of the same register within about three miles of this one, by straight line.