Cof Cymru: National Historic Assets of Wales · Wales
THe Red House
Guilsfield, Powys, Wales
A Grade II listed building in Guilsfield, Powys, designated on 11 March 1981.
The record
- Designation
- Listed building, Grade II
- Broad class
- Domestic
- Date of designation
- 11 March 1981
- Locality
- Guilsfield
- Community
- Guilsfield
- Unitary authority
- Powys
- Country
- Wales
- Coordinates
- 52.69709, -3.15777
- Cadw reference
- 7889
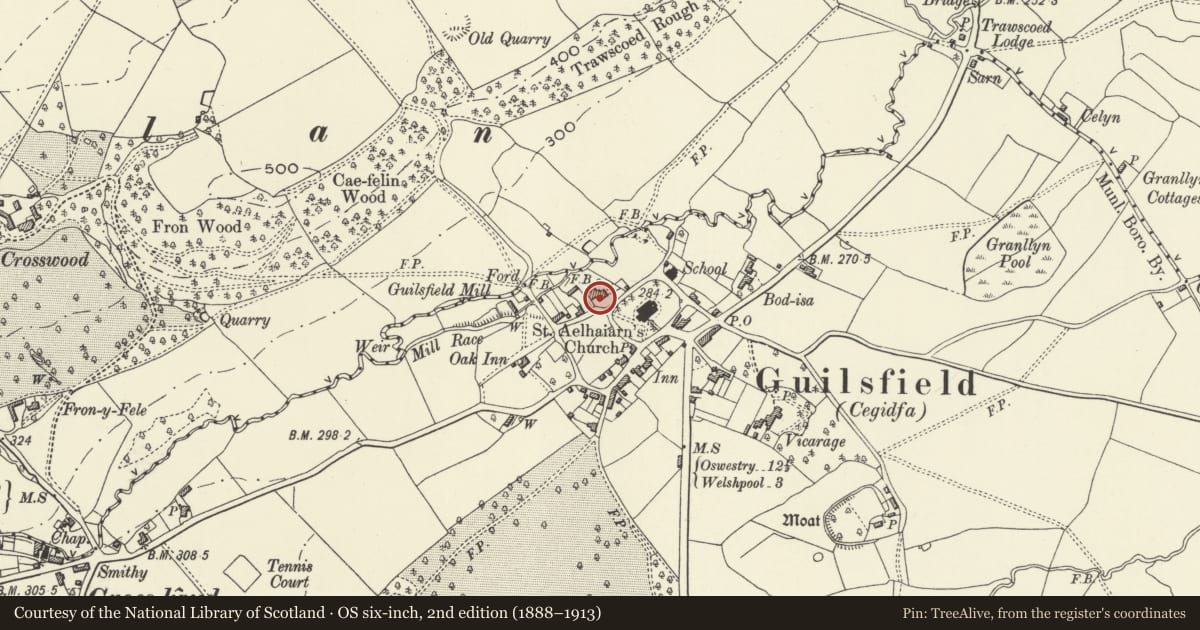
Slide toward Today to fade the historical sheet and see the modern map underneath.
David Rumsey Map Collection, Stanford LibrariesDavid Rumsey Map Collection, Stanford LibrariesDavid Rumsey Map Collection, Stanford LibrariesDavid Rumsey Map Collection, Stanford LibrariesLlyfrgell Genedlaethol Cymru – The National Library of Wales
5 historical maps cover this location, the earliest the 1795 map "To Sir Watkin Williams-Wynn Bart ... the map of the six counties of North Wales is most humbly inscribed by his obedient humble servant" (Llyfrgell Genedlaethol Cymru – The National Library of Wales).
Historical maps covering this location
- 1795 · To Sir Watkin Williams-Wynn Bart ... the map of the six counties of North Wales is most… (Llyfrgell Genedlaethol Cymru – The National Library of Wales)
- 1883 · Watershed map England, Wales 3. (David Rumsey Map Collection, Stanford Libraries)
- 1899 · 151 Welshpool (Hills) (David Rumsey Map Collection, Stanford Libraries)
- 1901 · Sheet 9 and 10. (David Rumsey Map Collection, Stanford Libraries)
- 1916 · Sheet 60. Shrewsbury. (David Rumsey Map Collection, Stanford Libraries)
Cadw's description
Location
Located at the junction of School Road with Oak Lane, immediately NW of the churchyard of St. Aelhaiarn, and set beack behind its front forecourt wall.
History
c.1770.
Exterior
Red brick with a slate roof. Two storeys, attic and cellar, five window bays.
Central 6-panelled door with C20 radial fanlight under a semicircular hood carried on brackets. Three-flue stacks on raised and coped gable walls, the W wall rendered. Twelve-paned sashes to ground floor, the openings having segmental heads. Moulded timber eaves cornice. Three gabled dormers with lozenge pattern iron glazing and decorative barge boards meeting at spiked finials.
Front wall defining the house forecourt against the road is of garden wall bond, with a flush stone rounded copings. Entrance gate piers rebuilt.
Interior
Has through stair hall with panelled doors and a fine C18 staircase with turned balusters.
Reason for designation
A fine and well proportioned Georgian house in an important position within the village.
Nearby in the register
- Yew TreeDomesticunder 1 mi
- Churchyard Wall and Gates at Chruch of St AelhaiarnReligious, Ritual and Funeraryunder 1 mi
- Cil HaulDomesticunder 1 mi
- Church of St Aelhaiarn including Outbuilding to W end of N Aisle and outbuilding on W side of PorchReligious, Ritual and Funeraryunder 1 mi
Other entries of the same register within about three miles of this one, by straight line.