Cof Cymru: National Historic Assets of Wales · Wales
Clematis Cottage
Guilsfield, Powys, Wales
A Grade II listed building in Guilsfield, Powys, designated on 11 March 1981.
The record
- Designation
- Listed building, Grade II
- Broad class
- Domestic
- Date of designation
- 11 March 1981
- Locality
- Guilsfield
- Community
- Guilsfield
- Unitary authority
- Powys
- Country
- Wales
- Coordinates
- 52.69689, -3.15527
- Cadw reference
- 7885
Slide toward Today to fade the historical sheet and see the modern map underneath.
David Rumsey Map Collection, Stanford LibrariesDavid Rumsey Map Collection, Stanford LibrariesDavid Rumsey Map Collection, Stanford LibrariesDavid Rumsey Map Collection, Stanford LibrariesLlyfrgell Genedlaethol Cymru – The National Library of Wales
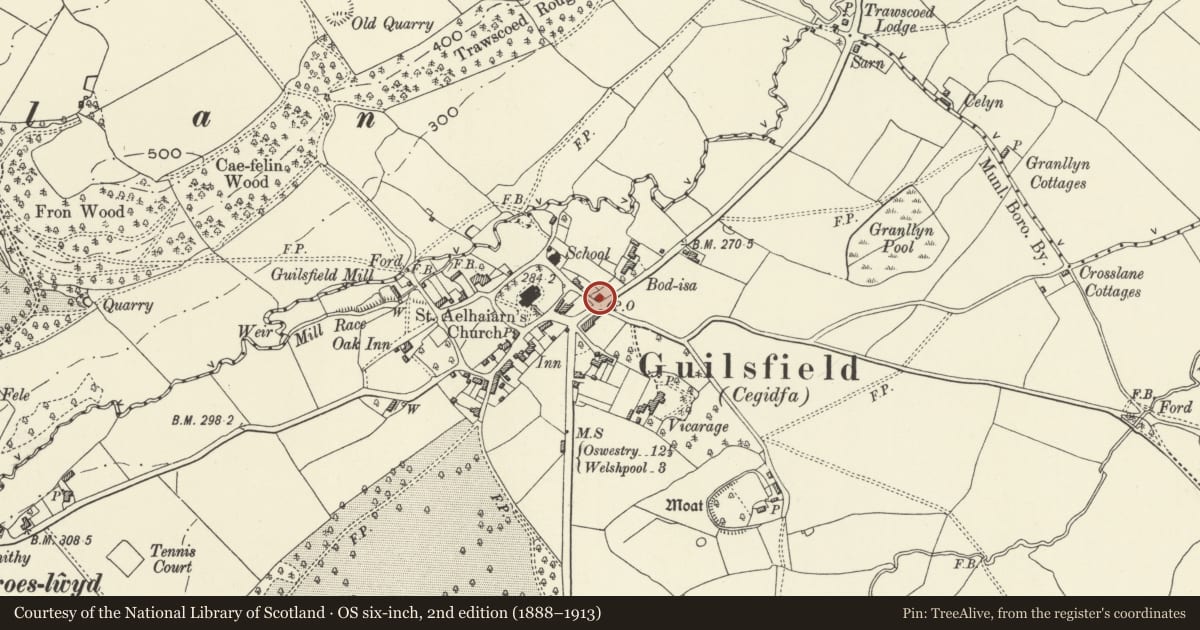
5 historical maps cover this location, the earliest the 1795 map "To Sir Watkin Williams-Wynn Bart ... the map of the six counties of North Wales is most humbly inscribed by his obedient humble servant" (Llyfrgell Genedlaethol Cymru – The National Library of Wales).
Historical maps covering this location
- 1795 · To Sir Watkin Williams-Wynn Bart ... the map of the six counties of North Wales is most… (Llyfrgell Genedlaethol Cymru – The National Library of Wales)
- 1883 · Watershed map England, Wales 3. (David Rumsey Map Collection, Stanford Libraries)
- 1899 · 151 Welshpool (Hills) (David Rumsey Map Collection, Stanford Libraries)
- 1901 · Sheet 9 and 10. (David Rumsey Map Collection, Stanford Libraries)
- 1916 · Sheet 60. Shrewsbury. (David Rumsey Map Collection, Stanford Libraries)
Cadw's description
Location
Lies at the corner of the Arddleen Road and School Road.
History
Cottage, c.1810.
Exterior
Colourwashed brick with slate roof. Two storeys, 3 bays, with a further canted bay at the W end. South elevation is divided by 2 brick pilasters extending to eaves.
Door in 1st S bay, boarded, under a simple supported canopy. Three-light timber Gothic style windows with metal casements, the ground floor windows having a brick label course. To the rear, a C20 2-storey extension with a hipped roof.
Reason for designation
Listed as an early C19 estate cottage, probably built for the Trawscoed estate, and of group value within the Conservation Area.
Nearby in the register
- Calcott HouseDomesticunder 1 mi
- White Ash (Nos 1 and 2 Onnen Wen/White Ash)Domesticunder 1 mi
- Trawscoed HouseDomesticunder 1 mi
- Abercrombie House (Post Office and Stores)Domesticunder 1 mi
Other entries of the same register within about three miles of this one, by straight line.