Cof Cymru: National Historic Assets of Wales · Wales
Powysland Museum (Town Wharf Warehouse)
Welshpool, Powys, Wales
A Grade II listed building in Welshpool, Powys, designated on 11 March 1981.
The record
- Designation
- Listed building, Grade II
- Broad class
- Education
- Date of designation
- 11 March 1981
- Locality
- Welshpool
- Community
- Welshpool
- Unitary authority
- Powys
- Country
- Wales
- Coordinates
- 52.65838, -3.14545
- Cadw reference
- 7851
Slide toward Today to fade the historical sheet and see the modern map underneath.
David Rumsey Map Collection, Stanford LibrariesDavid Rumsey Map Collection, Stanford LibrariesDavid Rumsey Map Collection, Stanford LibrariesDavid Rumsey Map Collection, Stanford LibrariesLlyfrgell Genedlaethol Cymru – The National Library of Wales
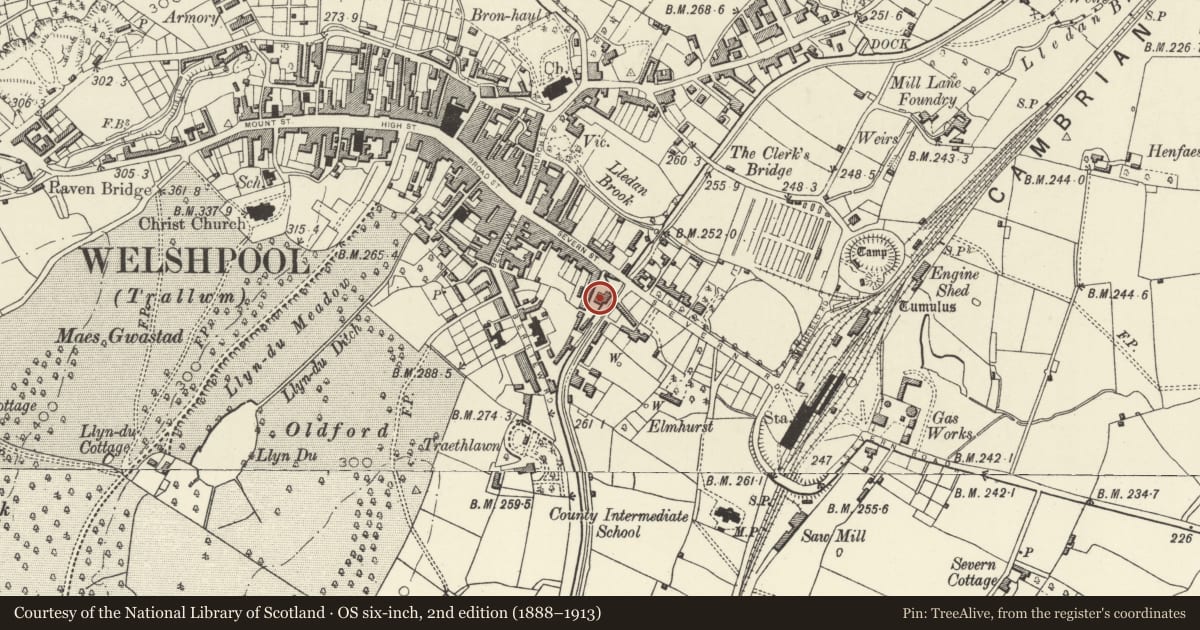
5 historical maps cover this location, the earliest the 1795 map "To Sir Watkin Williams-Wynn Bart ... the map of the six counties of North Wales is most humbly inscribed by his obedient humble servant" (Llyfrgell Genedlaethol Cymru – The National Library of Wales).
Historical maps covering this location
- 1795 · To Sir Watkin Williams-Wynn Bart ... the map of the six counties of North Wales is most… (Llyfrgell Genedlaethol Cymru – The National Library of Wales)
- 1883 · Watershed map England, Wales 3. (David Rumsey Map Collection, Stanford Libraries)
- 1899 · 151 Welshpool (Hills) (David Rumsey Map Collection, Stanford Libraries)
- 1901 · Sheet 9 and 10. (David Rumsey Map Collection, Stanford Libraries)
- 1916 · Sheet 60. Shrewsbury. (David Rumsey Map Collection, Stanford Libraries)
Cadw's description
Exterior
History: Built as a warehouse by the Montgomeryshire Canal Company in 2 phases c1880, at what was then the main town wharf. Added to an earlier warehouse at the wharf, the remains of this earlier building have been built-over in more recent alteration work associated with the conversion of the building for use as a museum.
Exterior: Brick with stone dressings and hipped slate roofs, carried forward from the N range to form a deep canopy over the loading area. The building comprises 2 parallel ranges at right angles to the canal. The earlier N range has full-height loading bay (2 openings in pegged wood frame, now glazed) to right of N-facing elevation. 3-light stone mullioned window on each floor. Further loading door in upper storey in return elevation to W. Similar 3-light mullioned window on each floor in return elevation facing canal. Continuation of hipped roof forms canopy supported on timber posts and struts wrapped around the N and E elevations. Parallel S range has similar fenestration facing the canal and in its return elevation to the S.
Interior: N range of 4 bays with cast-iron columns and timber beams; king-post trusses with tension braces. S range of 3 bays, with cast-iron columns supporting timber beams, and braced king-post trusses.
An exceptionally good example of a late C19 canal warehouse.
Reference: Stephen Hughes, The Archaeology of the Montgomeryshire Canal, 1988, pp.77-81, 121-123.
Nearby in the register
- Welshpool Town LockTransportunder 1 mi
- Cottage 2Domesticunder 1 mi
- Cottage 1 (Canal Agent Office)Commercialunder 1 mi
- 18 Severn StreetDomesticunder 1 mi
Other entries of the same register within about three miles of this one, by straight line.