Cof Cymru: National Historic Assets of Wales · Wales
41 High Street
Welshpool, Powys, Wales
A Grade II listed building in Welshpool, Powys, designated on 25 April 1950.
The record
- Designation
- Listed building, Grade II
- Broad class
- Domestic
- Date of designation
- 25 April 1950
- Locality
- Welshpool
- Community
- Welshpool
- Unitary authority
- Powys
- Country
- Wales
- Coordinates
- 52.66074, -3.14954
- Cadw reference
- 7810
Slide toward Today to fade the historical sheet and see the modern map underneath.
David Rumsey Map Collection, Stanford LibrariesDavid Rumsey Map Collection, Stanford LibrariesDavid Rumsey Map Collection, Stanford LibrariesDavid Rumsey Map Collection, Stanford LibrariesLlyfrgell Genedlaethol Cymru – The National Library of Wales
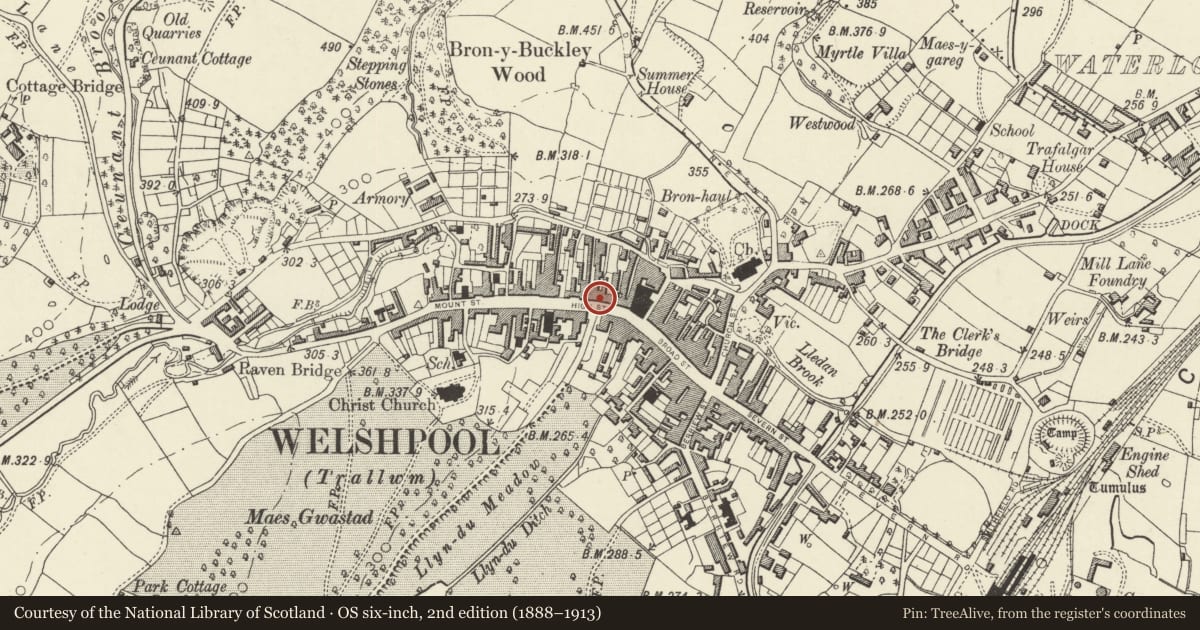
5 historical maps cover this location, the earliest the 1795 map "To Sir Watkin Williams-Wynn Bart ... the map of the six counties of North Wales is most humbly inscribed by his obedient humble servant" (Llyfrgell Genedlaethol Cymru – The National Library of Wales).
Historical maps covering this location
- 1795 · To Sir Watkin Williams-Wynn Bart ... the map of the six counties of North Wales is most… (Llyfrgell Genedlaethol Cymru – The National Library of Wales)
- 1883 · Watershed map England, Wales 3. (David Rumsey Map Collection, Stanford Libraries)
- 1899 · 151 Welshpool (Hills) (David Rumsey Map Collection, Stanford Libraries)
- 1901 · Sheet 9 and 10. (David Rumsey Map Collection, Stanford Libraries)
- 1916 · Sheet 60. Shrewsbury. (David Rumsey Map Collection, Stanford Libraries)
Cadw's description
Location
Part of a terrace immediately above the Town Hall.
Exterior
History: Pair of houses (now shop and restaurant) built as part of a longer terrace including Nos 43-44, and probably mid C18 though considerably altered with changing uses. The property belonged to the Kynaston family, and title deeds refer to a 'messuage, dwelling house or inn ... lately rebuilt' in 1747.
Exterior: 2 storeyed with attic, a 5-window range. Brick with slate roof: the brickwork painted to No 41, and rendered with mock-timber cladding to No 42. Stack on right hand gable, and towards rear in No 41. Originally, the 2 houses had paired central doorways in architrave with entablature hood, and with lattice glazed overlights to panelled doors. One of these doorways survives, though blocked. Modern shop fronts occupy the rest of the ground floor to either side. No 41 retains 2x12-pane sash windows with flat arched heads: previously similar windows in No 42 are 2-pane sashes. Modillion eaves cornice. Hipped dormers in roof have 6-pane sash windows. No 41 has short rear wing (rubble) extended in the early C19 by a rubble and brick warehouse range.
Included notwithstanding C20 alterations as C18 town houses retaining some early detail and forming part of a group.
Reference: Robert Owen, 'Welshpool Landmarks', Montgomeryshire Collections, Vol.18, 1938, p.174 & 180.
Nearby in the register
- 42 High StreetDomesticunder 1 mi
- The Pheasant PHDomesticunder 1 mi
- 37&38 High StreetInstitutionalunder 1 mi
- 44 High StreetDomesticunder 1 mi
Other entries of the same register within about three miles of this one, by straight line.