Cof Cymru: National Historic Assets of Wales · Wales
The Crown Hotel
Welshpool, Powys, Wales
A Grade II listed building in Welshpool, Powys, designated on 11 March 1981.
The record
- Designation
- Listed building, Grade II
- Broad class
- Commercial
- Date of designation
- 11 March 1981
- Locality
- Welshpool
- Community
- Welshpool
- Unitary authority
- Powys
- Country
- Wales
- Coordinates
- 52.66077, -3.14818
- Cadw reference
- 7784
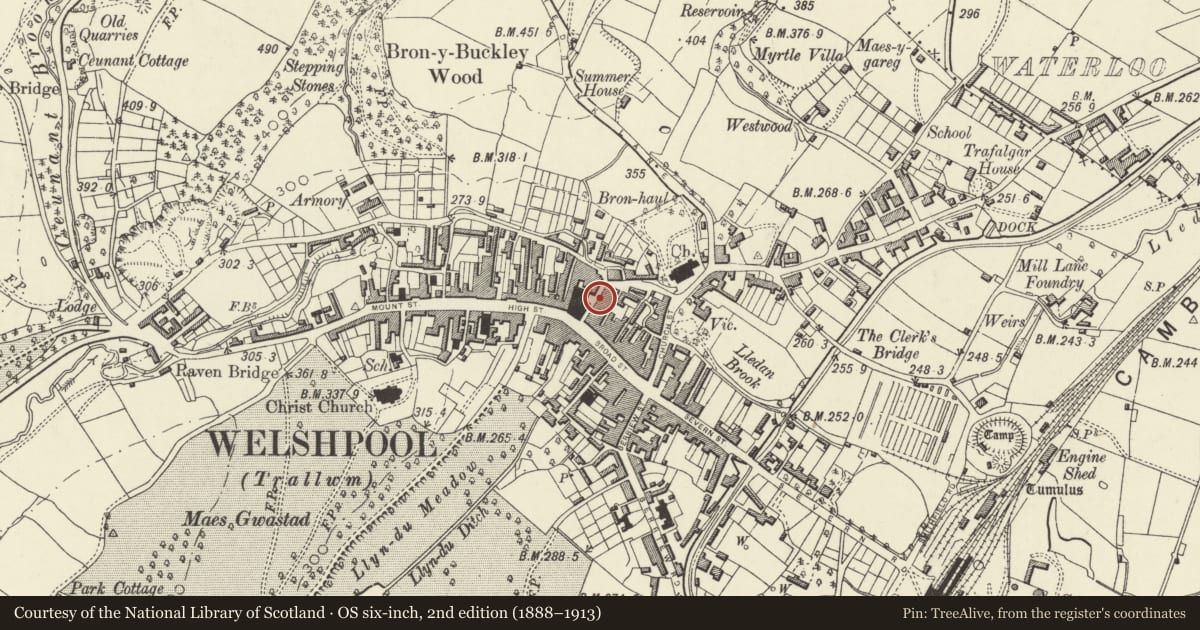
Slide toward Today to fade the historical sheet and see the modern map underneath.
David Rumsey Map Collection, Stanford LibrariesDavid Rumsey Map Collection, Stanford LibrariesDavid Rumsey Map Collection, Stanford LibrariesDavid Rumsey Map Collection, Stanford LibrariesLlyfrgell Genedlaethol Cymru – The National Library of Wales
5 historical maps cover this location, the earliest the 1795 map "To Sir Watkin Williams-Wynn Bart ... the map of the six counties of North Wales is most humbly inscribed by his obedient humble servant" (Llyfrgell Genedlaethol Cymru – The National Library of Wales).
Historical maps covering this location
- 1795 · To Sir Watkin Williams-Wynn Bart ... the map of the six counties of North Wales is most… (Llyfrgell Genedlaethol Cymru – The National Library of Wales)
- 1883 · Watershed map England, Wales 3. (David Rumsey Map Collection, Stanford Libraries)
- 1899 · 151 Welshpool (Hills) (David Rumsey Map Collection, Stanford Libraries)
- 1901 · Sheet 9 and 10. (David Rumsey Map Collection, Stanford Libraries)
- 1916 · Sheet 60. Shrewsbury. (David Rumsey Map Collection, Stanford Libraries)
Cadw's description
Location
Towards the lower end of the street.
Exterior
Probably built as a public house c1800. Lined-out render, probably over rubble (exposed in rear elevation); slate roof with brick gable-end stacks. 3 storeys, 2-window range. Shop-front occupying entire ground floor may be contemporary with the building, and although it has been severely altered, it retains much of its original detail: shallow bow in plan, originally with side doorways, and a central door flanked by 2 windows. The openings have all been changed, and the outer doorways blocked up, but the slender fluted columns that flank them, and the simply moulded entablature, remain. Upper windows are 16-pane sashes with splayed painted heads.
A simply detailed urban building, which is of special interest for the quality of its shop-front - retaining the exceptionally fine details of its structure despite unsympathetic alteration.
Nearby in the register
- 6 Hall StreetDomesticunder 1 mi
- 5 Hall StreetCommercialunder 1 mi
- 11 Hall StreetCommercialunder 1 mi
- 12A Hall StreetDomesticunder 1 mi
Other entries of the same register within about three miles of this one, by straight line.