Cof Cymru: National Historic Assets of Wales · Wales
Tan-y-Fron
Berriew, Powys, Wales
A Grade II listed building in Fron, Berriew, Powys, designated on 26 October 1953.
The record
- Designation
- Listed building, Grade II
- Broad class
- Domestic
- Date of designation
- 26 October 1953
- Locality
- Fron
- Community
- Berriew
- Unitary authority
- Powys
- Country
- Wales
- Coordinates
- 52.56987, -3.21167
- Cadw reference
- 7685
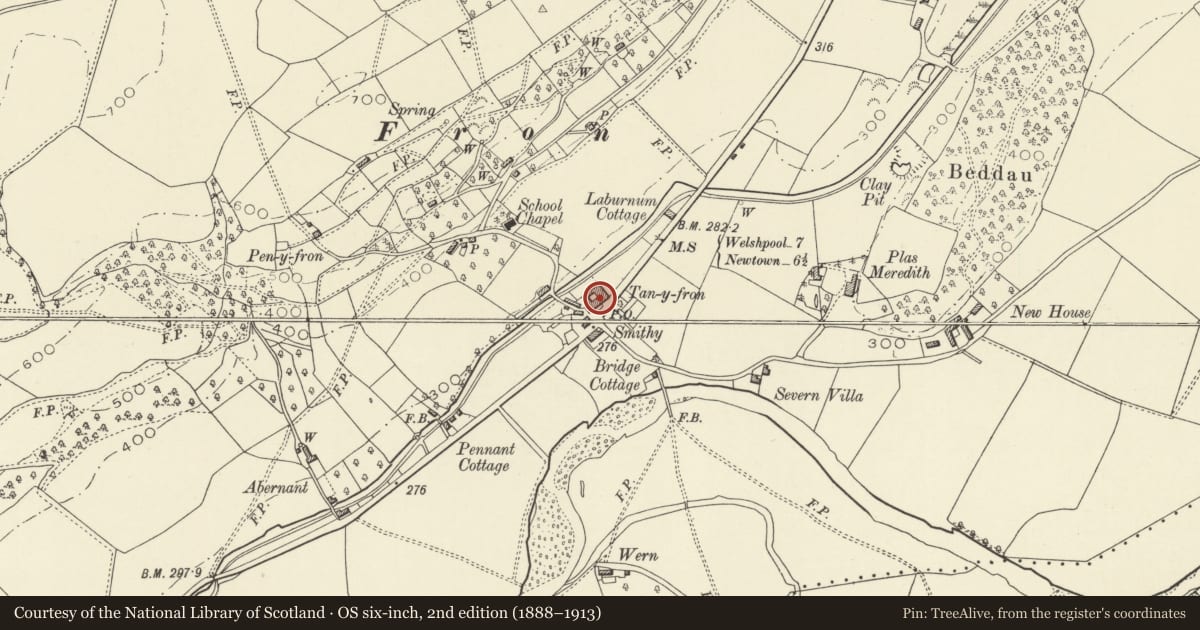
Slide toward Today to fade the historical sheet and see the modern map underneath.
David Rumsey Map Collection, Stanford LibrariesDavid Rumsey Map Collection, Stanford LibrariesLlyfrgell Genedlaethol Cymru – The National Library of WalesDavid Rumsey Map Collection, Stanford LibrariesDavid Rumsey Map Collection, Stanford Libraries
5 historical maps cover this location, the earliest the 1608 map "(13) Cambriae Typus." (David Rumsey Map Collection, Stanford Libraries).
Historical maps covering this location
- 1608 · (13) Cambriae Typus. (David Rumsey Map Collection, Stanford Libraries)
- 1637 · Particular description of Wales. Cambria seu Wallia (David Rumsey Map Collection, Stanford Libraries)
- 1795 · To Sir Watkin Williams-Wynn Bart ... the map of the six counties of North Wales is most… (Llyfrgell Genedlaethol Cymru – The National Library of Wales)
- 1883 · Watershed map England, Wales 3. (David Rumsey Map Collection, Stanford Libraries)
- 1899 · 165 Montgomery (Hills) (David Rumsey Map Collection, Stanford Libraries)
Cadw's description
Location
Alongside the main Welshpool-Newtown Road at Fron, and with the Montgomeryshire Canal immediately to the rear.
History
Possibly built as a farmhouse and public house, as a single development associated with the Montgomeryshire Canal, where there was a wharf to the rear of the buildings. The stretch of canal between Garthmyl and Newtown was built between 1815 and 1819-20, and it is likely that these buildings immediately post-date construction, c1820-30. The former public house later became a shop and post office,and is still used as a small shop.
Exterior
Brick with slate roofs, with broad overhanging eaves and brick axial and end wall stacks. 2 storeys, the 2 buildings comprise a 5-window range, and each is symmetrically planned with a central entrance. Moulded architraves with slim brackets to entablature hood of both doorways, with 6-panelled door to farmhouse to right, and glazed panelled doorway to shop. Traceried overlights. Flanking windows are small-paned iron casements with mullions and transoms, with interlaced tracery in the upper lights (but later canted bay window to right of doorway in farmhouse). Similar windows to first floor, including a 2-light window over the door of the wider farmhouse. Stressed brick quoins to window surrounds, and rubbed brick heads. Brick angle quoins. Tan y Fron has iron railings with twisted finials enclosing the front garden.
Reason for designation
A building of considerable character, which retains almost all its original external detail; the traceried glazing is a particularly fine example of its type.
Nearby in the register
- Post Office StoresDomesticunder 1 mi
- Telephone Call-box in front of Fron Post Office StoresCommunicationsunder 1 mi
- Bridge 137 over the Montgomeryshire CanalTransportunder 1 mi
- Bridge CottageDomesticunder 1 mi
Other entries of the same register within about three miles of this one, by straight line.