Cof Cymru: National Historic Assets of Wales · Wales
Barn at Gwrlodde adjoining Old Farmhouse at Gwrlodde
Talgarth, Powys, Wales
A Grade II listed building in Gwrlodde, Talgarth, Powys, designated on 10 June 1992.
The record
- Designation
- Listed building, Grade II
- Broad class
- Agriculture and Subsistence
- Date of designation
- 10 June 1992
- Locality
- Gwrlodde
- Community
- Talgarth
- Unitary authority
- Powys
- Country
- Wales
- Coordinates
- 51.97522, -3.22157
- Cadw reference
- 7532
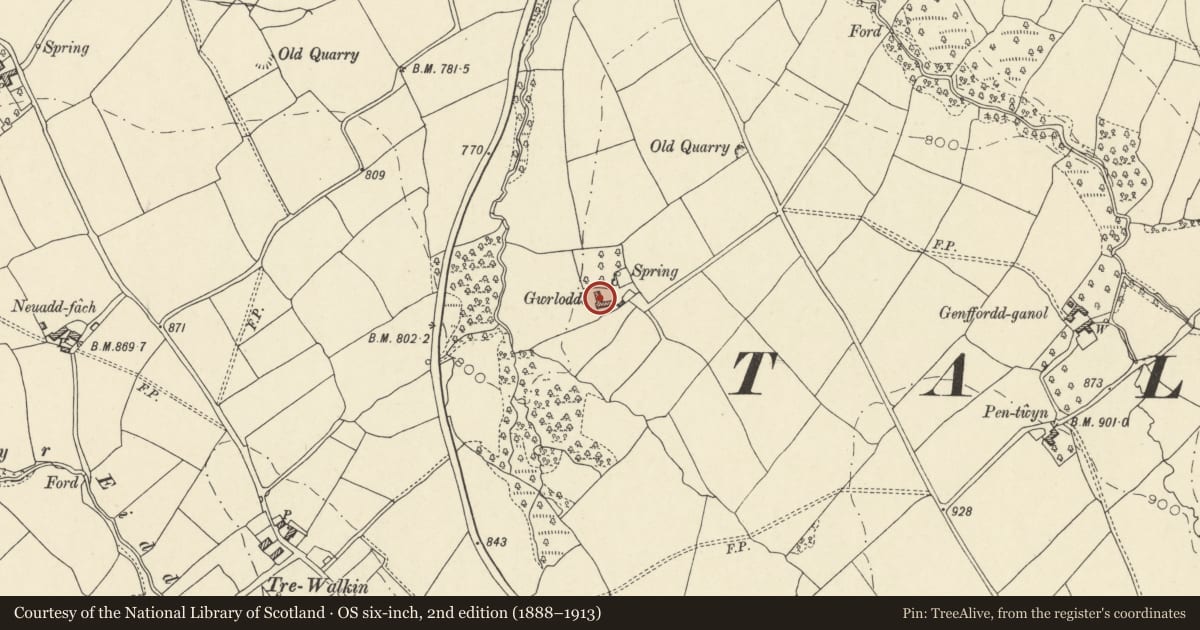
Slide toward Today to fade the historical sheet and see the modern map underneath.
David Rumsey Map Collection, Stanford LibrariesDavid Rumsey Map Collection, Stanford LibrariesDavid Rumsey Map Collection, Stanford LibrariesDavid Rumsey Map Collection, Stanford LibrariesDavid Rumsey Map Collection, Stanford Libraries
5 historical maps cover this location, the earliest the 1608 map "(13) Cambriae Typus." (David Rumsey Map Collection, Stanford Libraries).
Historical maps covering this location
- 1608 · (13) Cambriae Typus. (David Rumsey Map Collection, Stanford Libraries)
- 1636 · Cornubia : Devonia, Somersetus, Dorcestria, Wiltonia, Glocestria ... (David Rumsey Map Collection, Stanford Libraries)
- 1856 · 42. Brecon. (David Rumsey Map Collection, Stanford Libraries)
- 1896 · 214 Talgarth (Hills) (David Rumsey Map Collection, Stanford Libraries)
- 1901 · Sheet 14. (David Rumsey Map Collection, Stanford Libraries)
Cadw's description
Location
Located on the NE facing slope, on the W side of the farmyard, and added to the gable end of the extension at the kitchen end of Gwrlodde farmhouse.
Exterior
Probably C17. Sandstone rubble with corrugated iron roof. Five bays, cartway in central bay with full height doors to farmyard, original boarded doors of lower height to W. Small door with cambered head to farmyard, now blocked. Ventilation slits to the side walls of each bay, and two tiers of slit vents to gable end. The building is wider than the farmhouse wing, and the SW corner is eased in, and the gable openings blocked.
Interior
Central threshing floor. Chamfered tie beams, 2+ pairs of crucks re-utilized as principal rafters, and lapping collars. Joints pegged. Three tiers of purlins.
Reason for designation
Included for group value with old Gwrlodde farmhouse, as part of an early and good farm group at Gwrlodde.
Nearby in the register
- Old Farmhouse at GwrloddeDomesticunder 1 mi
- Detached Farm Building at GwrloddeAgriculture and Subsistenceunder 1 mi
- Lower Genffordd FarmhouseDomesticunder 1 mi
- Pen-Twyn including attached BarnDomesticunder 1 mi
Other entries of the same register within about three miles of this one, by straight line.