Cof Cymru: National Historic Assets of Wales · Wales
Cosy Corner Tea Rooms
Builth, Powys, Wales
A Grade II listed building in Builth, Powys, designated on 16 September 1991.
The record
- Designation
- Listed building, Grade II
- Broad class
- Commercial
- Date of designation
- 16 September 1991
- Community
- Builth
- Unitary authority
- Powys
- Country
- Wales
- Coordinates
- 52.14838, -3.40361
- Cadw reference
- 7432
Slide toward Today to fade the historical sheet and see the modern map underneath.
David Rumsey Map Collection, Stanford LibrariesDavid Rumsey Map Collection, Stanford LibrariesDavid Rumsey Map Collection, Stanford LibrariesDavid Rumsey Map Collection, Stanford LibrariesDavid Rumsey Map Collection, Stanford Libraries
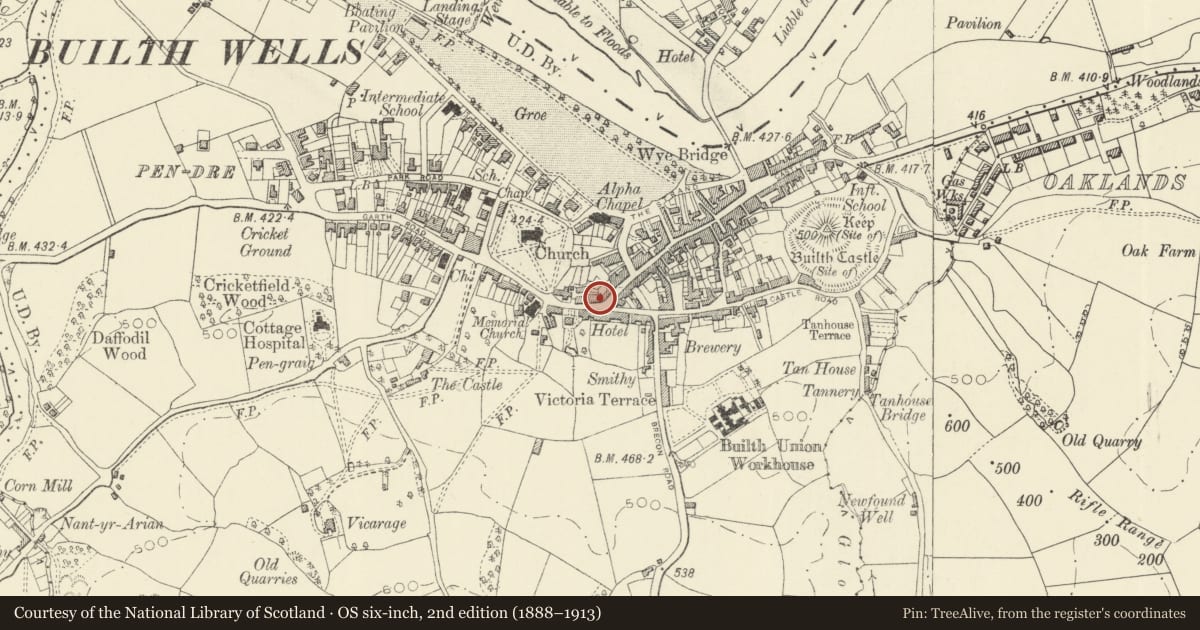
5 historical maps cover this location, the earliest the 1608 map "(13) Cambriae Typus." (David Rumsey Map Collection, Stanford Libraries).
Historical maps covering this location
- 1608 · (13) Cambriae Typus. (David Rumsey Map Collection, Stanford Libraries)
- 1637 · Particular description of Wales. Cambria seu Wallia (David Rumsey Map Collection, Stanford Libraries)
- 1883 · Watershed map England, Wales 3. (David Rumsey Map Collection, Stanford Libraries)
- 1899 · 196 Builth (Hills) (David Rumsey Map Collection, Stanford Libraries)
- 1901 · Sheet 14. (David Rumsey Map Collection, Stanford Libraries)
Cadw's description
Location
Skewed building on bend of High Street.
Exterior
Late C18/early C19. Slate roofs, rubble chimney, raised with yellow brick. Painted rubble masonry walls. Timber studded partitions.
Formerly two premises, to left shop, to right former dwelling. Double-fronted shopfront with small-paned windows flanking panelled double doors with inserted glazing. Fascia and cornice above with narrow pilasters at ends. On first floor, two 12 pane tall windows (modern replacements for former 12 pane sashes known from old photographs).
Former dwelling set at angle, following line of street. On first floor, two windows as shop. On ground floor, to left one similar window. To right of this, panelled entrance door with six panels, and boarded door leading to rear yard via passageway to right with timber studded partition.
At rear, twentieth century extensions and outbuildings.
Interior
Interior retains studded timber partitions.
Reason for designation
Group value with Barleymow Inn (in West Street).
Nearby in the register
- Barley Mow P.H.Commercialunder 1 mi
- Swan HotelCommercialunder 1 mi
- Bristol House occupied by Davies Bros. GrocersCommercialunder 1 mi
- Premises now occupied by National Westminster BankCommercialunder 1 mi
Other entries of the same register within about three miles of this one, by straight line.