Cof Cymru: National Historic Assets of Wales · Wales
Ivy Towers
Crickhowell, Powys, Wales
A Grade II* listed building in Crickhowell, Powys, designated on 19 July 1963.
The record
- Designation
- Listed building, Grade II*
- Broad class
- Domestic
- Date of designation
- 19 July 1963
- Community
- Crickhowell
- Unitary authority
- Powys
- Country
- Wales
- Coordinates
- 51.85818, -3.13752
- Cadw reference
- 7264
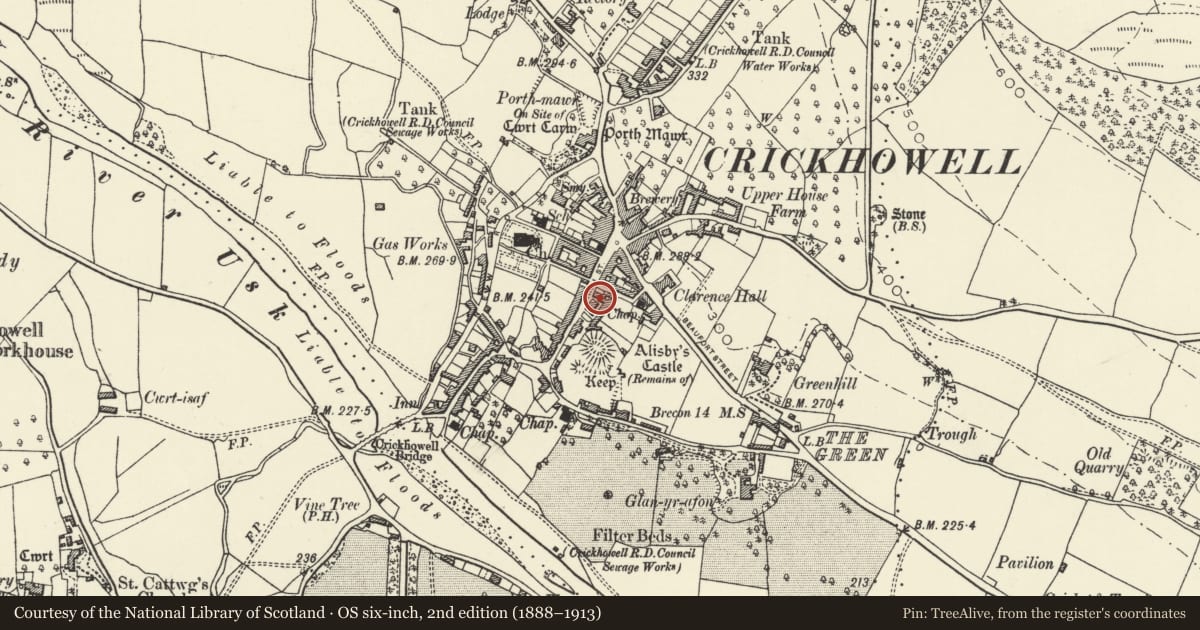
Slide toward Today to fade the historical sheet and see the modern map underneath.
David Rumsey Map Collection, Stanford LibrariesDavid Rumsey Map Collection, Stanford LibrariesDavid Rumsey Map Collection, Stanford LibrariesDavid Rumsey Map Collection, Stanford LibrariesDavid Rumsey Map Collection, Stanford Libraries
5 historical maps cover this location, the earliest the 1636 map "Cornubia : Devonia, Somersetus, Dorcestria, Wiltonia, Glocestria ..." (David Rumsey Map Collection, Stanford Libraries).
Historical maps covering this location
- 1636 · Cornubia : Devonia, Somersetus, Dorcestria, Wiltonia, Glocestria ... (David Rumsey Map Collection, Stanford Libraries)
- 1856 · 42. Brecon. (David Rumsey Map Collection, Stanford Libraries)
- 1898 · 232 Abergavenny (Hills) (David Rumsey Map Collection, Stanford Libraries)
- 1898 · 232 Abergavenny (Outline) (David Rumsey Map Collection, Stanford Libraries)
- 1901 · Sheet 14. (David Rumsey Map Collection, Stanford Libraries)
Cadw's description
Location
Set back from the road behind front garden with gable end to High Street beside the Dragon Hotel; part of a specially good group of early Georgian buildings along with the Dragon Hotel and Latham House.
History
Dated 1719. Formerly an Academy for the Daughters of the Gentry, one time War Memorial Hospital and later Youth Hostel.
Exterior
Fine 2-storey and attic 5-window stucco front; steep slate roof, brick end chimney stacks, boxed eaves and deep dentilled cornice. Central pedimented cross gable with similar cornice; semicircular 5-pane attic window. 12-pane sash windows with flush frames to ground and first floors with stepped voussoir lintels, keystones, with dripstones and lugged architraves. Central pedimented doorcase with bracketed cornices and fluted Ionic pilasters, later half-glazed door.
Rubble right end wall with advanced chimney breast and 2 sash windows with glazing bars to attic. Roughcast left end wall and rear.
Disused at time of inspection (October 1985).
Interior
Formerly contained contemporary interiors.
Nearby in the register
- L-Plan Service Range to Ivy TowersDomesticunder 1 mi
- The Dragon HotelCommercialunder 1 mi
- The Ivy TowerDomesticunder 1 mi
- No.1 & The Tower front of No.49 High StreetCommercialunder 1 mi
Other entries of the same register within about three miles of this one, by straight line.