Cof Cymru: National Historic Assets of Wales · Wales
Including Carlton Guest House & S.M Sports & Leisure
Crickhowell, Powys, Wales
A Grade II listed building in Crickhowell, Powys, designated on 25 September 1986.
The record
- Designation
- Listed building, Grade II
- Broad class
- Commercial
- Date of designation
- 25 September 1986
- Community
- Crickhowell
- Unitary authority
- Powys
- Country
- Wales
- Coordinates
- 51.85814, -3.13798
- Cadw reference
- 7214
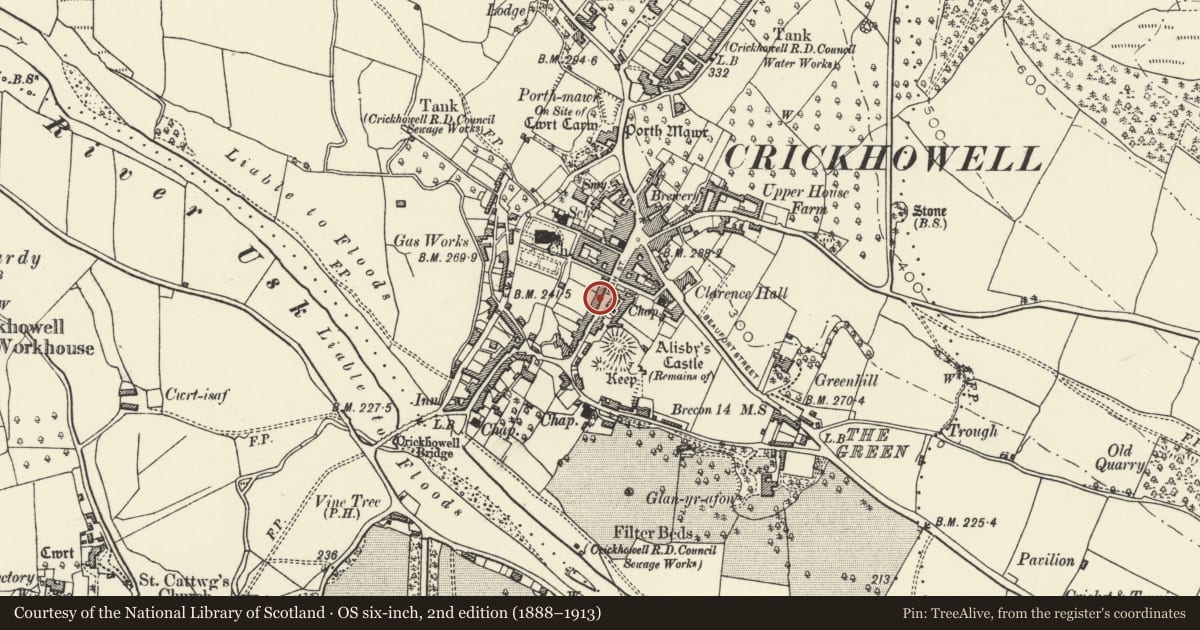
Slide toward Today to fade the historical sheet and see the modern map underneath.
David Rumsey Map Collection, Stanford LibrariesDavid Rumsey Map Collection, Stanford LibrariesDavid Rumsey Map Collection, Stanford LibrariesDavid Rumsey Map Collection, Stanford LibrariesDavid Rumsey Map Collection, Stanford Libraries
5 historical maps cover this location, the earliest the 1636 map "Cornubia : Devonia, Somersetus, Dorcestria, Wiltonia, Glocestria ..." (David Rumsey Map Collection, Stanford Libraries).
Historical maps covering this location
- 1636 · Cornubia : Devonia, Somersetus, Dorcestria, Wiltonia, Glocestria ... (David Rumsey Map Collection, Stanford Libraries)
- 1856 · 42. Brecon. (David Rumsey Map Collection, Stanford Libraries)
- 1898 · 232 Abergavenny (Hills) (David Rumsey Map Collection, Stanford Libraries)
- 1898 · 232 Abergavenny (Outline) (David Rumsey Map Collection, Stanford Libraries)
- 1901 · Sheet 14. (David Rumsey Map Collection, Stanford Libraries)
Cadw's description
Location
Opposite the Dragon Hotel and part of a continuous row of frontages.
Exterior
3-storey, 3-window roughcast front built as an C18 pair with Latham House to right but with later alterations to the glazing and entrance. Slate roof, roughcast end chimney stacks. Recessed modern pivot windows to 2nd floor, two 16-pane sashes to 1st floor and a later 2-storey splayed bay window to left with similar glazing to upper floor and below forming a shop window with no glazing bars. Overall plain fascia and hood. Central doorway with pilasters flanking half-glazed door with side lights, double door to left into shop, recessed splayed bay window with glazing bars to right.
Interior
Cement render left end wall with advanced chimney breast.
Reason for designation
Group value.
Nearby in the register
- Latham HouseDomesticunder 1 mi
- The Dragon HotelCommercialunder 1 mi
- 29 High StreetDomesticunder 1 mi
- 44 High StreetDomesticunder 1 mi
Other entries of the same register within about three miles of this one, by straight line.