Cof Cymru: National Historic Assets of Wales · Wales
D.N.Stores
Crickhowell, Powys, Wales
A Grade II listed building in Crickhowell, Powys, designated on 25 September 1986.
The record
- Designation
- Listed building, Grade II
- Broad class
- Commercial
- Date of designation
- 25 September 1986
- Community
- Crickhowell
- Unitary authority
- Powys
- Country
- Wales
- Coordinates
- 51.85969, -3.13747
- Cadw reference
- 7203
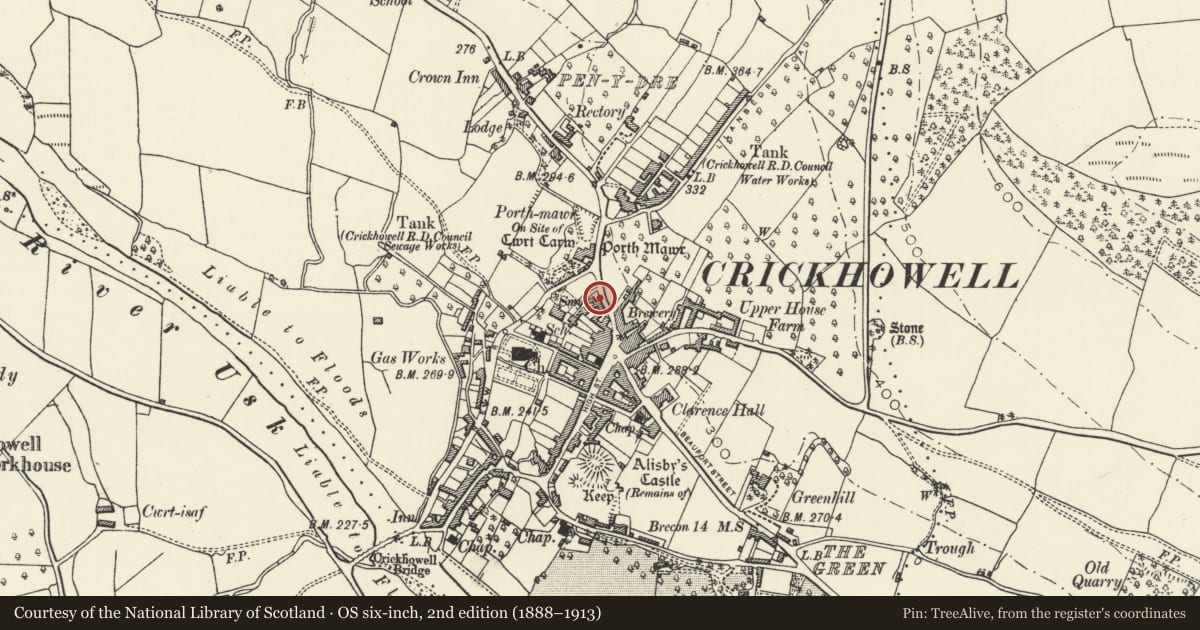
Slide toward Today to fade the historical sheet and see the modern map underneath.
David Rumsey Map Collection, Stanford LibrariesDavid Rumsey Map Collection, Stanford LibrariesDavid Rumsey Map Collection, Stanford LibrariesDavid Rumsey Map Collection, Stanford LibrariesDavid Rumsey Map Collection, Stanford Libraries
5 historical maps cover this location, the earliest the 1636 map "Cornubia : Devonia, Somersetus, Dorcestria, Wiltonia, Glocestria ..." (David Rumsey Map Collection, Stanford Libraries).
Historical maps covering this location
- 1636 · Cornubia : Devonia, Somersetus, Dorcestria, Wiltonia, Glocestria ... (David Rumsey Map Collection, Stanford Libraries)
- 1856 · 42. Brecon. (David Rumsey Map Collection, Stanford Libraries)
- 1898 · 232 Abergavenny (Hills) (David Rumsey Map Collection, Stanford Libraries)
- 1898 · 232 Abergavenny (Outline) (David Rumsey Map Collection, Stanford Libraries)
- 1901 · Sheet 14. (David Rumsey Map Collection, Stanford Libraries)
Cadw's description
Location
At the northern end of the street beyond the Cambrian Hotel, continuous with No 3 (no longer of special interest).
History
Early to mid C19 (on 1840 Tithe Map)
Exterior
2-storey, 3-window rendered front. Slate roof, hipped to right end bracketed eaves and cement render chimney stacks. Recessed tripartite sash windows to 1st floor and ground floor left. Classical shop front with plain fascia below egg and dart cornice; paired pilasters to ends; tiled stallriser and splayed entrance with half glazed doors. Late Georgian doorcase with pilasters to left; panelled reveals and soffit to 6-panel door with 4-pane fanlight.p
Nearby in the register
- 5 High StreetCommercialunder 1 mi
- Cambrian Arms HotelCommercialunder 1 mi
- Bar to the Bear HotelCommercialunder 1 mi
- The Bear HotelCommercialunder 1 mi
Other entries of the same register within about three miles of this one, by straight line.