Cof Cymru: National Historic Assets of Wales · Wales
5 & 6 Bridge Street
Crickhowell, Powys, Wales
A Grade II listed building in Crickhowell, Powys, designated on 19 July 1963.
The record
- Designation
- Listed building, Grade II
- Broad class
- Domestic
- Date of designation
- 19 July 1963
- Community
- Crickhowell
- Unitary authority
- Powys
- Country
- Wales
- Coordinates
- 51.85725, -3.14007
- Cadw reference
- 7168
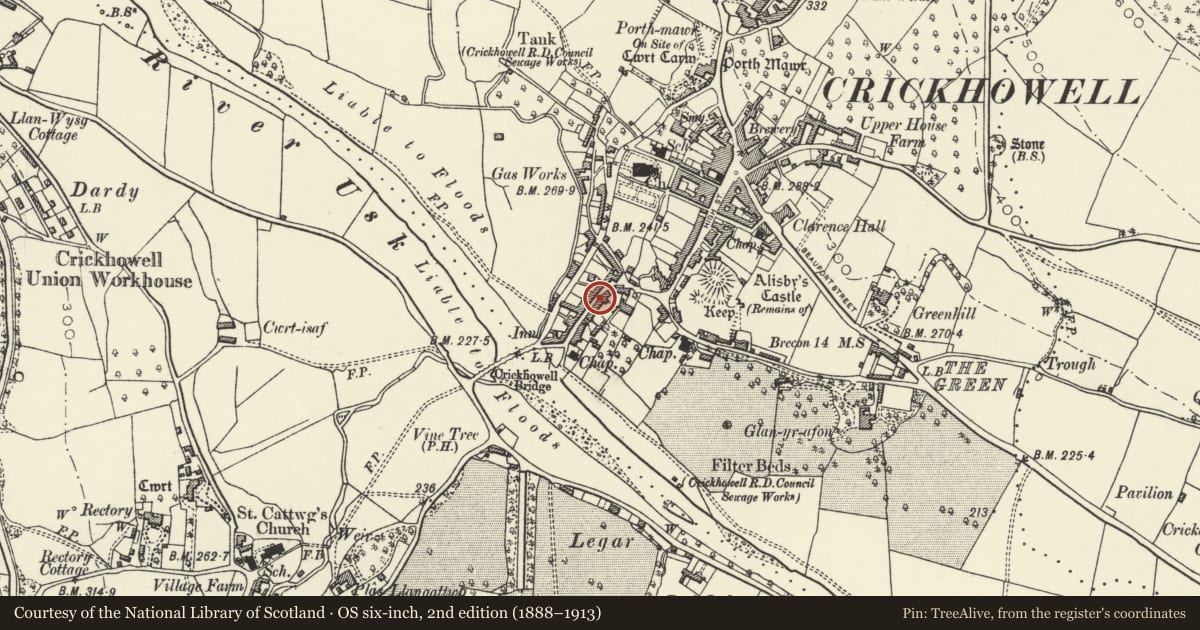
Slide toward Today to fade the historical sheet and see the modern map underneath.
David Rumsey Map Collection, Stanford LibrariesDavid Rumsey Map Collection, Stanford LibrariesDavid Rumsey Map Collection, Stanford LibrariesDavid Rumsey Map Collection, Stanford LibrariesDavid Rumsey Map Collection, Stanford Libraries
5 historical maps cover this location, the earliest the 1636 map "Cornubia : Devonia, Somersetus, Dorcestria, Wiltonia, Glocestria ..." (David Rumsey Map Collection, Stanford Libraries).
Historical maps covering this location
- 1636 · Cornubia : Devonia, Somersetus, Dorcestria, Wiltonia, Glocestria ... (David Rumsey Map Collection, Stanford Libraries)
- 1856 · 42. Brecon. (David Rumsey Map Collection, Stanford Libraries)
- 1898 · 232 Abergavenny (Hills) (David Rumsey Map Collection, Stanford Libraries)
- 1898 · 232 Abergavenny (Outline) (David Rumsey Map Collection, Stanford Libraries)
- 1901 · Sheet 14. (David Rumsey Map Collection, Stanford Libraries)
Cadw's description
Location
Set into the slope with adjoining terrace stepped down to right.
Exterior
Early C19 2-storey roughcast front with plinth to L-plan house of probable earlier origins. Now all one property but No 6 formerly a shop. Slate roof with steep pitched cross gable to left, large central roughcast chimney stack and 1 brick stack. 2 casement windows to 1st floor left, small-pane sash windows to right with cambered heads, further casement to ground floor left beside recessed 4-panel door with brasswork; 16-pane bow window with 6-panel door to cross passage under cambered head to right; formerly a further entrance to left of the bow. Modern rebuilding of cross range and remodelling of cross passage to extend the house.
Roof construction probably contemporary with the front.
Reason for designation
Group value.
Nearby in the register
- 8 Bridge StreetDomesticunder 1 mi
- 31 Bridge StreetDomesticunder 1 mi
- 32 Bridge StreetDomesticunder 1 mi
- 9 Bridge StreetDomesticunder 1 mi
Other entries of the same register within about three miles of this one, by straight line.