Cof Cymru: National Historic Assets of Wales · Wales
Ty Camlas
Brecon, Powys, Wales
A Grade II listed building in Brecon, Powys, designated on 16 December 1976.
The record
- Designation
- Listed building, Grade II
- Broad class
- Domestic
- Date of designation
- 16 December 1976
- Town
- Brecon
- Community
- Brecon
- Unitary authority
- Powys
- Country
- Wales
- Coordinates
- 51.94225, -3.38065
- Cadw reference
- 7141
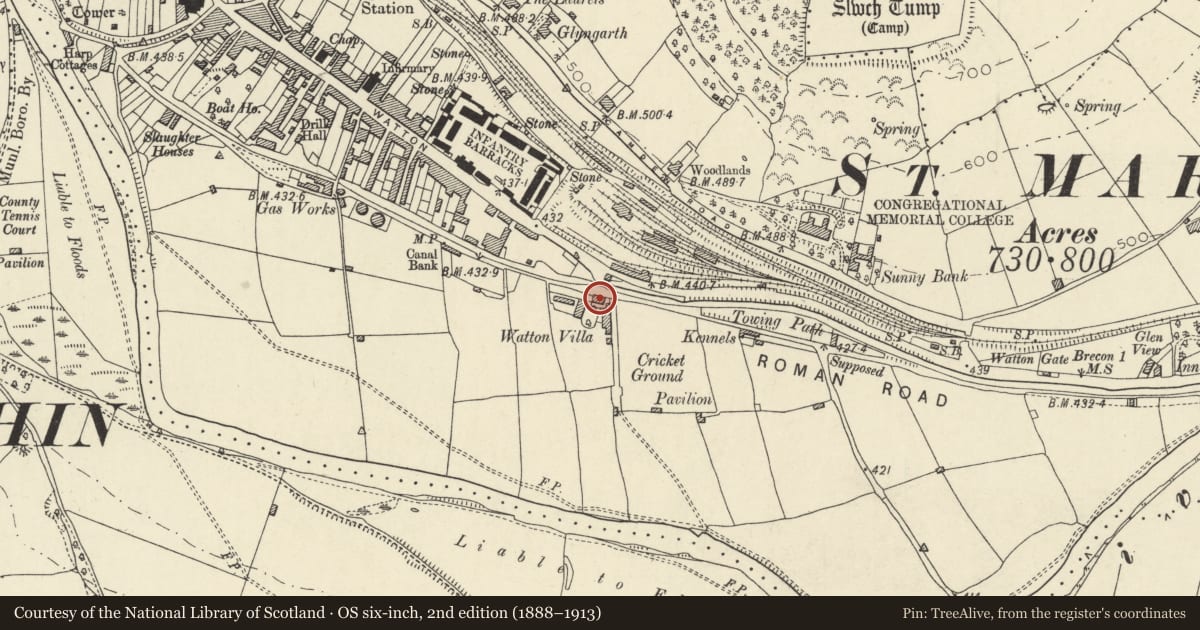
Slide toward Today to fade the historical sheet and see the modern map underneath.
David Rumsey Map Collection, Stanford LibrariesDavid Rumsey Map Collection, Stanford LibrariesDavid Rumsey Map Collection, Stanford LibrariesDavid Rumsey Map Collection, Stanford LibrariesDavid Rumsey Map Collection, Stanford Libraries
5 historical maps cover this location, the earliest the 1608 map "(13) Cambriae Typus." (David Rumsey Map Collection, Stanford Libraries).
Historical maps covering this location
- 1608 · (13) Cambriae Typus. (David Rumsey Map Collection, Stanford Libraries)
- 1636 · Cornubia : Devonia, Somersetus, Dorcestria, Wiltonia, Glocestria ... (David Rumsey Map Collection, Stanford Libraries)
- 1856 · 42. Brecon. (David Rumsey Map Collection, Stanford Libraries)
- 1898 · 213 Brecon (Hills) (David Rumsey Map Collection, Stanford Libraries)
- 1901 · Sheet 14. (David Rumsey Map Collection, Stanford Libraries)
Cadw's description
Location
On S side of canal, near S side of canal bridge.
History
In two sections probably early, and early-to-mid C19.
Exterior
Former house. Two-storeys, 5-window north front. Roughcast with quoins; moulded architraves to windows. Slate roof with small chimney to R. Northern elevation in 2 sections, 3-window section to L slightly advanced with blind central window flanked by small-pane sashes (4 panes over 8); on ground floor, three 6-pane windows of the same size. To R, on upper floor, two similar but larger windows; on ground floor, to R, a tripartite sash window, and to L, a doorcase with pilasters, cornice on consoles, four-panelled door and panelled reveals.
Reason for designation
Well-preserved earlier C19 house with Group Value with the adjacent listed Canal and Railway bridge.
Nearby in the register
- Canal and former Hay Railway bridge to SW of Toll Gate CottageTransportunder 1 mi
- Toll Gate CottageDomesticunder 1 mi
- Building to E of Keep at BarracksDefenceunder 1 mi
- Block 18 (H Block)Health and Welfareunder 1 mi
Other entries of the same register within about three miles of this one, by straight line.