Cof Cymru: National Historic Assets of Wales · Wales
49 The Watton
Brecon, Powys, Wales
A Grade II listed building in Brecon, Powys, designated on 16 December 1976.
The record
- Designation
- Listed building, Grade II
- Broad class
- Domestic
- Date of designation
- 16 December 1976
- Town
- Brecon
- Community
- Brecon
- Unitary authority
- Powys
- Country
- Wales
- Coordinates
- 51.94522, -3.38685
- Cadw reference
- 7126
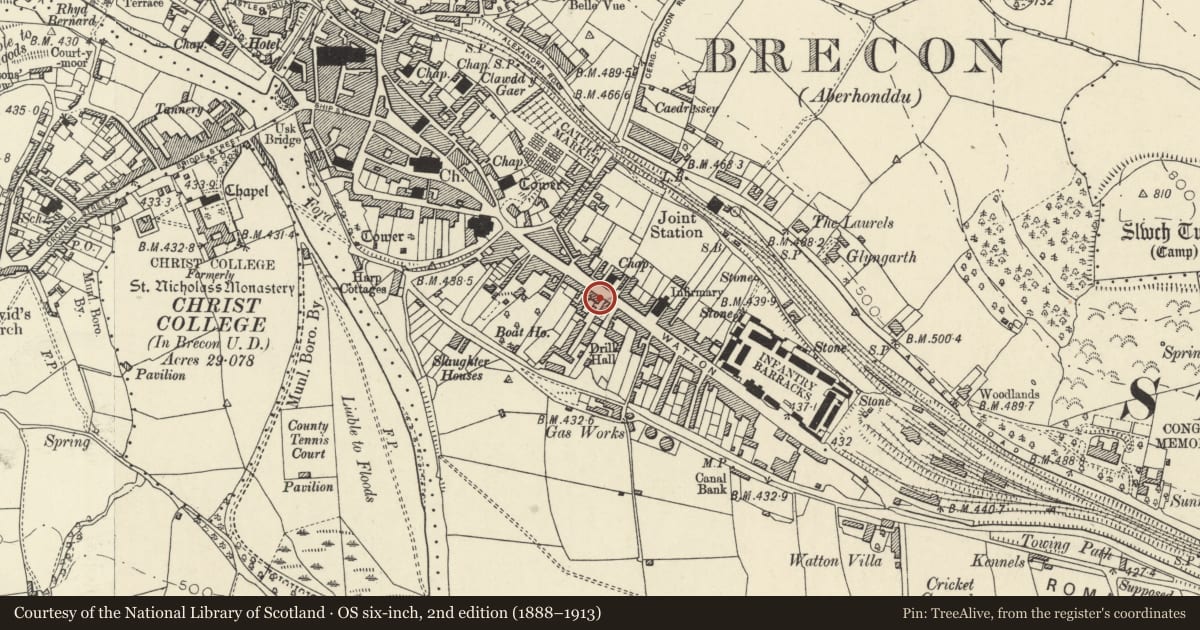
Slide toward Today to fade the historical sheet and see the modern map underneath.
David Rumsey Map Collection, Stanford LibrariesDavid Rumsey Map Collection, Stanford LibrariesDavid Rumsey Map Collection, Stanford LibrariesDavid Rumsey Map Collection, Stanford LibrariesDavid Rumsey Map Collection, Stanford Libraries
5 historical maps cover this location, the earliest the 1608 map "(13) Cambriae Typus." (David Rumsey Map Collection, Stanford Libraries).
Historical maps covering this location
- 1608 · (13) Cambriae Typus. (David Rumsey Map Collection, Stanford Libraries)
- 1636 · Cornubia : Devonia, Somersetus, Dorcestria, Wiltonia, Glocestria ... (David Rumsey Map Collection, Stanford Libraries)
- 1856 · 42. Brecon. (David Rumsey Map Collection, Stanford Libraries)
- 1898 · 213 Brecon (Hills) (David Rumsey Map Collection, Stanford Libraries)
- 1901 · Sheet 14. (David Rumsey Map Collection, Stanford Libraries)
Cadw's description
Location
On corner with Conway Street. Now part of Gremlin PH to which it is attached.
History
Late C17 or early C18.
Exterior
Building of one storey and attic; 2-window front to The Watton; roughcast stone walls. Slate roof. Front to The Watton has 2 gabled dormers with sash windows. On ground floor, two 12-pane sash windows. South-east (left side) elevation with overhanging attic storey; two-light attic window with painted dripmould. Coved cornice above ground floor and doorway with chamfered architrave, ledged door and fanlight.
Interior
Not accessible, but in 1976 retained stone fireplace with dressed stone arch on ground floor against NW wall; stopped and chamfered ceiling beams; winding oak stair; original roof trusses said to have with carpenter’s marks; first floor doorways with architrave frames.
Reason for designation
Late C17 or early C18 buyilding with group value with other listed buildings in The Watton.
Nearby in the register
- Gremlin HotelCommercialunder 1 mi
- Forecourt Wall, Piers, Railings & Gates of Brecon Presbyterian ChurchReligious, Ritual and Funeraryunder 1 mi
- Borderers Guest HouseDomesticunder 1 mi
- 45/46 The WattonNo class recordedunder 1 mi
Other entries of the same register within about three miles of this one, by straight line.