Cof Cymru: National Historic Assets of Wales · Wales
The County House
Brecon, Powys, Wales
A Grade II* listed building in Brecon, Powys, designated on 16 December 1976.
The record
- Designation
- Listed building, Grade II*
- Broad class
- Domestic
- Date of designation
- 16 December 1976
- Town
- Brecon
- Community
- Brecon
- Unitary authority
- Powys
- Country
- Wales
- Coordinates
- 51.94938, -3.39136
- Cadw reference
- 7073
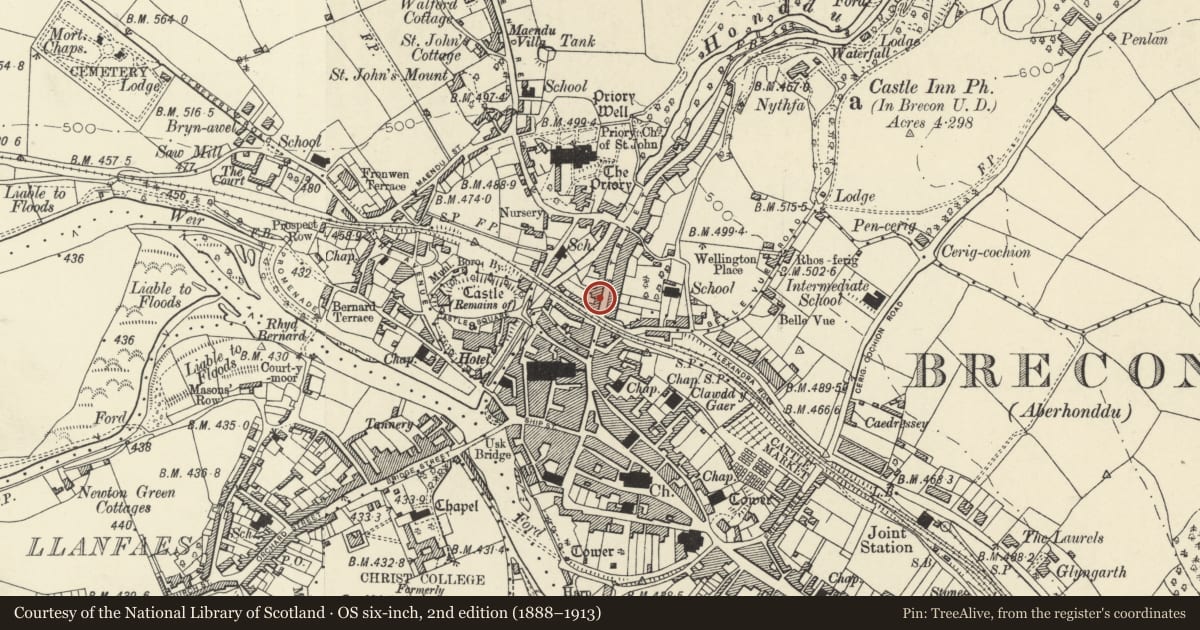
Slide toward Today to fade the historical sheet and see the modern map underneath.
David Rumsey Map Collection, Stanford LibrariesDavid Rumsey Map Collection, Stanford LibrariesDavid Rumsey Map Collection, Stanford LibrariesDavid Rumsey Map Collection, Stanford LibrariesDavid Rumsey Map Collection, Stanford Libraries
5 historical maps cover this location, the earliest the 1608 map "(13) Cambriae Typus." (David Rumsey Map Collection, Stanford Libraries).
Historical maps covering this location
- 1608 · (13) Cambriae Typus. (David Rumsey Map Collection, Stanford Libraries)
- 1636 · Cornubia : Devonia, Somersetus, Dorcestria, Wiltonia, Glocestria ... (David Rumsey Map Collection, Stanford Libraries)
- 1856 · 42. Brecon. (David Rumsey Map Collection, Stanford Libraries)
- 1898 · 213 Brecon (Hills) (David Rumsey Map Collection, Stanford Libraries)
- 1901 · Sheet 14. (David Rumsey Map Collection, Stanford Libraries)
Cadw's description
Location
On W side of The Struet, almost opposite the junction with Mount Street.
History
Late C18 house.
Exterior
House. Three storey, three bay brick front with brick bands at second and first floor levels, modillion eaves cornice. Slate roof with flanking brick stacks. Windows in plain reveals. Square 6-pane sash windows on second floor. On first floor a tripartite sash window in each end bay and a single 12-pane sash window to centre. On ground floor, a Venetian sash window with small-pane glazing in each end bay and in centre a round-headed doorcase with pediment with dentil cornice on finely moulded consoles, frieze blocks with paterae, panelled reveals and six-panelled door with semi-circular fanlight with radiating tracery. Tall gabled rear wing; stucco.
Interior
Exceptionally fine interior. Lugged chimney pieces, dados, skirtings, heavy cornice. Fluted Corinthian column window casings to shutters. regency chimney pieces and cornices to first floor. Panelled doors. Fine staircase with scroll newel.
Reason for designation
Graded II* as a fine Georgian town house very well-preserved; also with fine interiors. Group value with adjacent listed buildings in The Struet.
Nearby in the register
- 99 The StruetNo class recordedunder 1 mi
- 101 The Struet, including rear wingsCommercialunder 1 mi
- Post Box outside No.8 The StruetCommercialunder 1 mi
- 98 The StruetCommercialunder 1 mi
Other entries of the same register within about three miles of this one, by straight line.