Cof Cymru: National Historic Assets of Wales · Wales
95 The Struet
Brecon, Powys, Wales
A Grade II listed building in Brecon, Powys, designated on 31 May 1961.
The record
- Designation
- Listed building, Grade II
- Broad class
- Commercial
- Date of designation
- 31 May 1961
- Town
- Brecon
- Community
- Brecon
- Unitary authority
- Powys
- Country
- Wales
- Coordinates
- 51.94978, -3.39125
- Cadw reference
- 7069
Slide toward Today to fade the historical sheet and see the modern map underneath.
David Rumsey Map Collection, Stanford LibrariesDavid Rumsey Map Collection, Stanford LibrariesDavid Rumsey Map Collection, Stanford LibrariesDavid Rumsey Map Collection, Stanford LibrariesDavid Rumsey Map Collection, Stanford Libraries
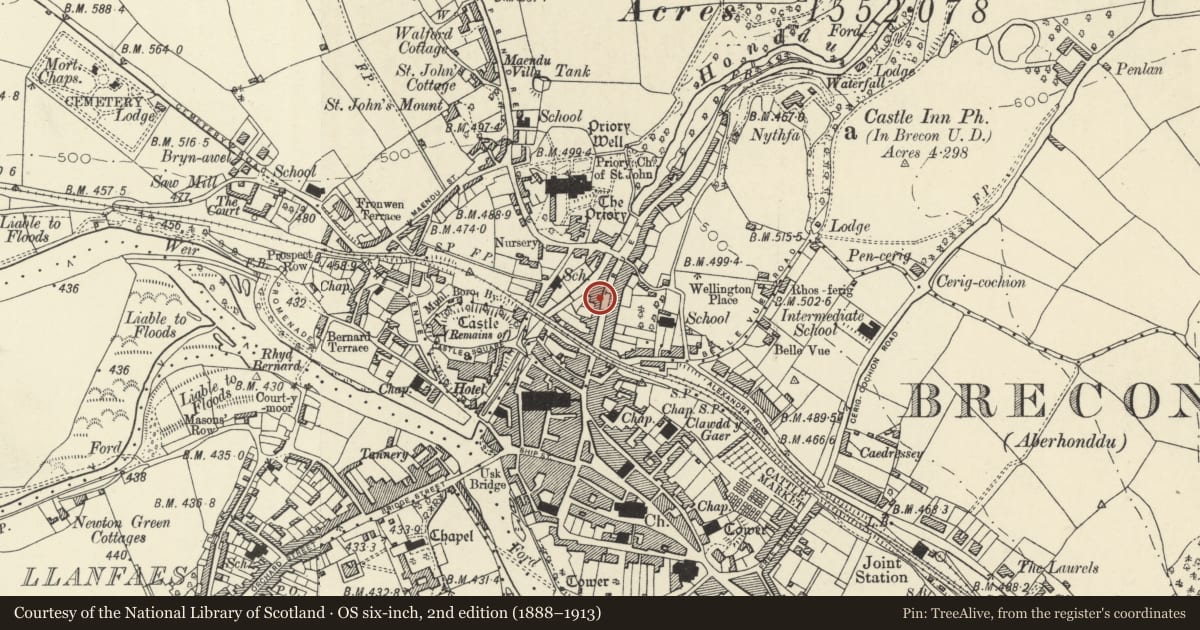
5 historical maps cover this location, the earliest the 1608 map "(13) Cambriae Typus." (David Rumsey Map Collection, Stanford Libraries).
Historical maps covering this location
- 1608 · (13) Cambriae Typus. (David Rumsey Map Collection, Stanford Libraries)
- 1636 · Cornubia : Devonia, Somersetus, Dorcestria, Wiltonia, Glocestria ... (David Rumsey Map Collection, Stanford Libraries)
- 1856 · 42. Brecon. (David Rumsey Map Collection, Stanford Libraries)
- 1898 · 213 Brecon (Hills) (David Rumsey Map Collection, Stanford Libraries)
- 1901 · Sheet 14. (David Rumsey Map Collection, Stanford Libraries)
Cadw's description
Location
On the W side of the Struet, about half way between Castle Street and Priory Bridge.
History
C19 external details to a building with possibly C17 to C18 core.
Exterior
House with shopfront. Street facade of two storeys, three bays; rendered; broad pilaster strip at each end: and centre bay projects forward. Slate roof; rectangular end chimneys. On first floor, each bay has 9-pane sash window in moulded architrave. On ground floor, central round-headed and pedimented doorway with pilasters, consoles, panelled reveals, fanlight and panelled door. To right hand, three-light sash window, and to left hand, C19 shopfront which has part-glazed door and splayed bay window all enclosed by pilasters, fascia and cornice.
Interior
Unusual stair arrangement with stair at 90 degrees to lobby passage.
Reason for designation
Building with well-preserved late-Georgian character and Group Value with adjacent listed properties in the Struet.
Nearby in the register
- 94 The StruetNo class recordedunder 1 mi
- 96 The StruetDomesticunder 1 mi
- 93 The StruetDomesticunder 1 mi
- 92 The StruetNo class recordedunder 1 mi
Other entries of the same register within about three miles of this one, by straight line.