Cof Cymru: National Historic Assets of Wales · Wales
Huntingdon House
Brecon, Powys, Wales
A Grade II listed building in Brecon, Powys, designated on 31 May 1961.
The record
- Designation
- Listed building, Grade II
- Broad class
- Commercial
- Date of designation
- 31 May 1961
- Town
- Brecon
- Community
- Brecon
- Unitary authority
- Powys
- Country
- Wales
- Coordinates
- 51.95021, -3.39064
- Cadw reference
- 7050
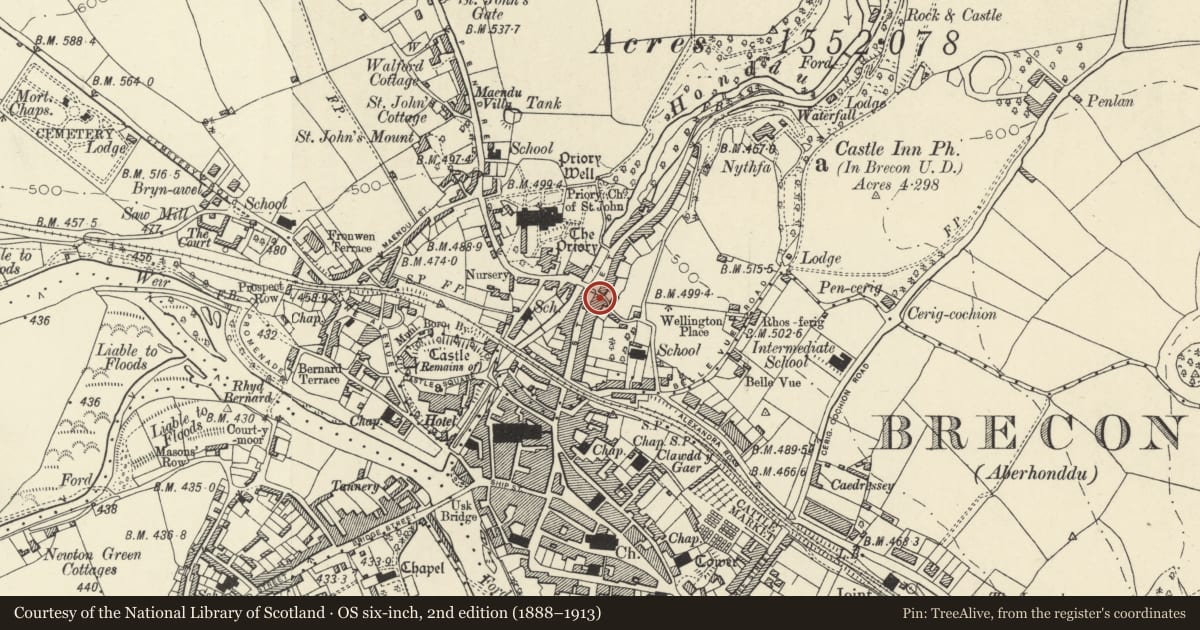
Slide toward Today to fade the historical sheet and see the modern map underneath.
David Rumsey Map Collection, Stanford LibrariesDavid Rumsey Map Collection, Stanford LibrariesDavid Rumsey Map Collection, Stanford LibrariesDavid Rumsey Map Collection, Stanford LibrariesDavid Rumsey Map Collection, Stanford Libraries
5 historical maps cover this location, the earliest the 1608 map "(13) Cambriae Typus." (David Rumsey Map Collection, Stanford Libraries).
Historical maps covering this location
- 1608 · (13) Cambriae Typus. (David Rumsey Map Collection, Stanford Libraries)
- 1636 · Cornubia : Devonia, Somersetus, Dorcestria, Wiltonia, Glocestria ... (David Rumsey Map Collection, Stanford Libraries)
- 1856 · 42. Brecon. (David Rumsey Map Collection, Stanford Libraries)
- 1898 · 213 Brecon (Hills) (David Rumsey Map Collection, Stanford Libraries)
- 1901 · Sheet 14. (David Rumsey Map Collection, Stanford Libraries)
Cadw's description
Location
At foot of King Street.
History
Late C19 exterior; incorporates the fabric of former Calvinistic Methodist Chapel which existed here until circa 1850; see watercolour of the Struet by J M Ince, dated 1850 and in National Library of Wales.
Exterior
Gabled front of 2 storeys and attic, four bays. Rendered walls. Slate roof with fancy bargeboard and finials. One window in attic storey and four on both second and first floors. Horned sash windows without glazing bars with architraves with shaped edges and keystones. Pilasters at ends of elevation. On ground floor, double shop front comprising two shop windows and two doorways within casing of pilasters and continous cornice on consoles. Exposed stone elevation to King Street.
Reason for designation
Well-preserved period front of unusual design. Group Value with adjacent listed buildings in Struet.
Nearby in the register
- 18 The StruetCommercialunder 1 mi
- 21a The StruetDomesticunder 1 mi
- No.1 King Street including dwarf walls and iron railingsDomesticunder 1 mi
- 21 The StruetNo class recordedunder 1 mi
Other entries of the same register within about three miles of this one, by straight line.