Cof Cymru: National Historic Assets of Wales · Wales
No.5 St John's Terrace
Brecon, Powys, Wales
A Grade II listed building in Brecon, Powys, designated on 16 December 1976.
The record
- Designation
- Listed building, Grade II
- Broad class
- Domestic
- Date of designation
- 16 December 1976
- Town
- Brecon
- Community
- Brecon
- Unitary authority
- Powys
- Country
- Wales
- Coordinates
- 51.95167, -3.39335
- Cadw reference
- 6990
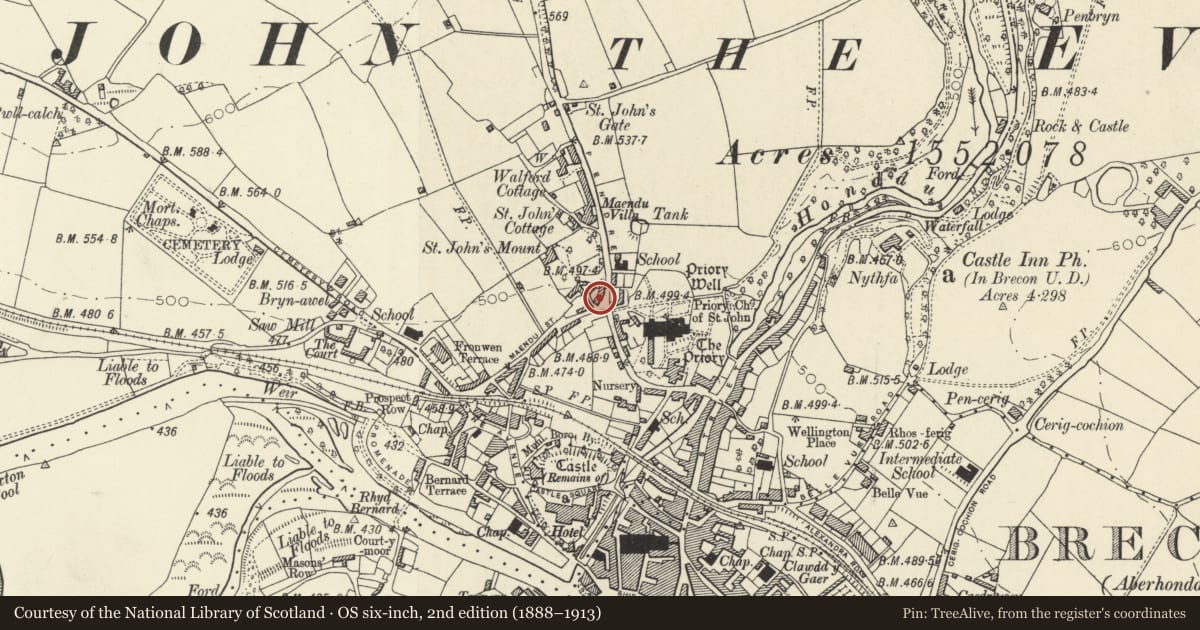
Slide toward Today to fade the historical sheet and see the modern map underneath.
David Rumsey Map Collection, Stanford LibrariesDavid Rumsey Map Collection, Stanford LibrariesDavid Rumsey Map Collection, Stanford LibrariesDavid Rumsey Map Collection, Stanford LibrariesDavid Rumsey Map Collection, Stanford Libraries
5 historical maps cover this location, the earliest the 1608 map "(13) Cambriae Typus." (David Rumsey Map Collection, Stanford Libraries).
Historical maps covering this location
- 1608 · (13) Cambriae Typus. (David Rumsey Map Collection, Stanford Libraries)
- 1636 · Cornubia : Devonia, Somersetus, Dorcestria, Wiltonia, Glocestria ... (David Rumsey Map Collection, Stanford Libraries)
- 1856 · 42. Brecon. (David Rumsey Map Collection, Stanford Libraries)
- 1898 · 213 Brecon (Hills) (David Rumsey Map Collection, Stanford Libraries)
- 1901 · Sheet 14. (David Rumsey Map Collection, Stanford Libraries)
Cadw's description
Location
On corner with Maendu Street.
History
Date Plaque inscribed "Sir C. Morgan 1839" set at eaves.
Exterior
Pair of two-storey houses; two windows each. Slate roof with end stacks. Stucco; band at first floor level and end pilaster bands. Sixteen-pane sash windows in reveals on first floor.
On ground floor, No 5 has a 16-pane sash window to R, doorway with panelled door to centre and, to left hand, small C19 shop window with pilasters, fascia and cornice. No 5 also with small forecourt enclosed by contemporary dwarf wall and railings. At NE end, a one-storey wing with segmental headed hopper window with glazing bars and a doorway with cambered head.
Reason for designation
A pre 1840 building. Included as one of few buildings in this part of Brecon to have retained late Georgian character.
Nearby in the register
- No.6 St John's TerraceNo class recordedunder 1 mi
- Priory Walls, including North, West and Postern GatewaysReligious, Ritual and Funeraryunder 1 mi
- Lychgate and Flanking WallsDomesticunder 1 mi
- Community Centre, including Boundary and Retaining WallsDomesticunder 1 mi
Other entries of the same register within about three miles of this one, by straight line.