Cof Cymru: National Historic Assets of Wales · Wales
Tawelfa
Brecon, Powys, Wales
A Grade II listed building in Brecon, Powys, designated on 16 December 1976.
The record
- Designation
- Listed building, Grade II
- Broad class
- Domestic
- Date of designation
- 16 December 1976
- Town
- Brecon
- Community
- Brecon
- Unitary authority
- Powys
- Country
- Wales
- Coordinates
- 51.95337, -3.39415
- Cadw reference
- 6987
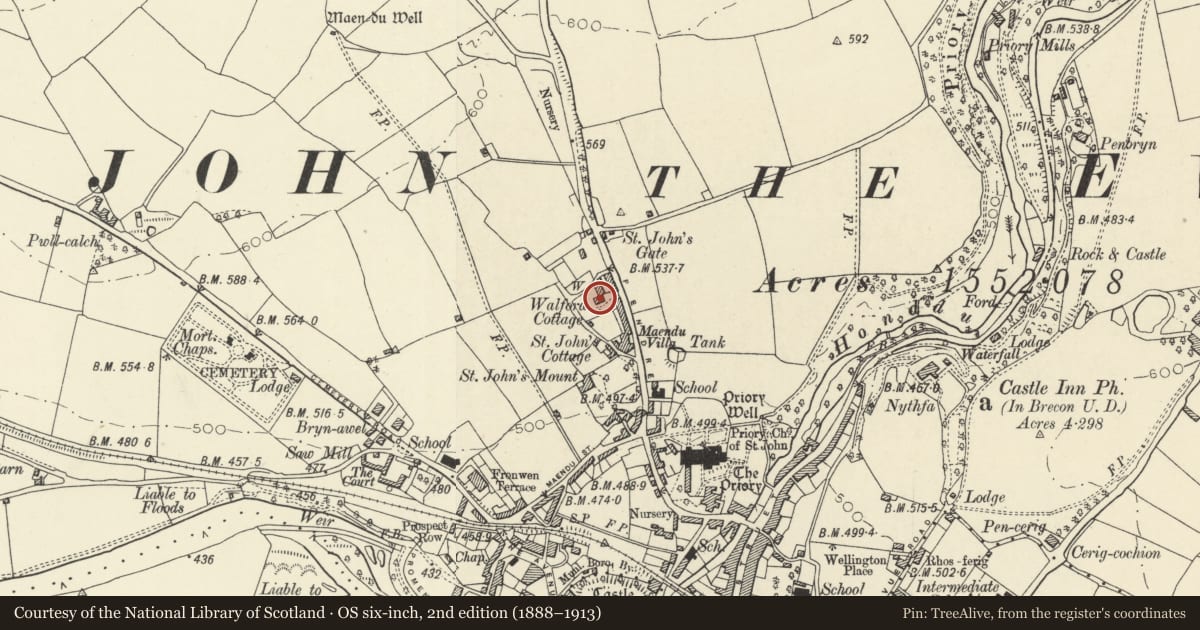
Slide toward Today to fade the historical sheet and see the modern map underneath.
David Rumsey Map Collection, Stanford LibrariesDavid Rumsey Map Collection, Stanford LibrariesDavid Rumsey Map Collection, Stanford LibrariesDavid Rumsey Map Collection, Stanford LibrariesDavid Rumsey Map Collection, Stanford Libraries
5 historical maps cover this location, the earliest the 1608 map "(13) Cambriae Typus." (David Rumsey Map Collection, Stanford Libraries).
Historical maps covering this location
- 1608 · (13) Cambriae Typus. (David Rumsey Map Collection, Stanford Libraries)
- 1636 · Cornubia : Devonia, Somersetus, Dorcestria, Wiltonia, Glocestria ... (David Rumsey Map Collection, Stanford Libraries)
- 1856 · 42. Brecon. (David Rumsey Map Collection, Stanford Libraries)
- 1898 · 213 Brecon (Hills) (David Rumsey Map Collection, Stanford Libraries)
- 1901 · Sheet 14. (David Rumsey Map Collection, Stanford Libraries)
Cadw's description
Location
Set back from road, between Nos.11 and No.13 Pendre
History
Believed to have been built in 1855.
Exterior
House. Stone, laid in shallow courses with bands at eaves and first floor level; slate roof, end chimneys in stone. South-west elevation of two storeys, three windows. First floor has 12-pane sash windows. On ground floor, central doorway with bracketed cornice; 6-panelled door with shallow rectangular overlight; to each side, a French casement. L return has first floor doorway, R return has single 12-pane sash window to each floor. Two large dormer windows to rear elevation; round-headed staircase window.
Interior
Simple late Georgian details to entrance hall; shutters to ground floor front windows.
Reason for designation
Well-preserved late-Georgian style gentry house with group value with cottages on Pendre.
Nearby in the register
- No.11 Pendre, including Garden Walls, Railings & GatesNo class recordedunder 1 mi
- No.10 Pendre, including Garden Walls, Railings & GatesNo class recordedunder 1 mi
- No.9 Pendre, including Garden Walls, Railings & GatesDomesticunder 1 mi
- Gatepiers and Railings at Entrance to TawelfaDomesticunder 1 mi
Other entries of the same register within about three miles of this one, by straight line.