Cof Cymru: National Historic Assets of Wales · Wales
No.18 Llandaff Row (Old Castle Farm B & B)
Brecon, Powys, Wales
A Grade II listed building in Brecon, Powys, designated on 16 December 1976.
The record
- Designation
- Listed building, Grade II
- Broad class
- Domestic
- Date of designation
- 16 December 1976
- Town
- Brecon
- Community
- Brecon
- Unitary authority
- Powys
- Country
- Wales
- Coordinates
- 51.94517, -3.40342
- Cadw reference
- 6972
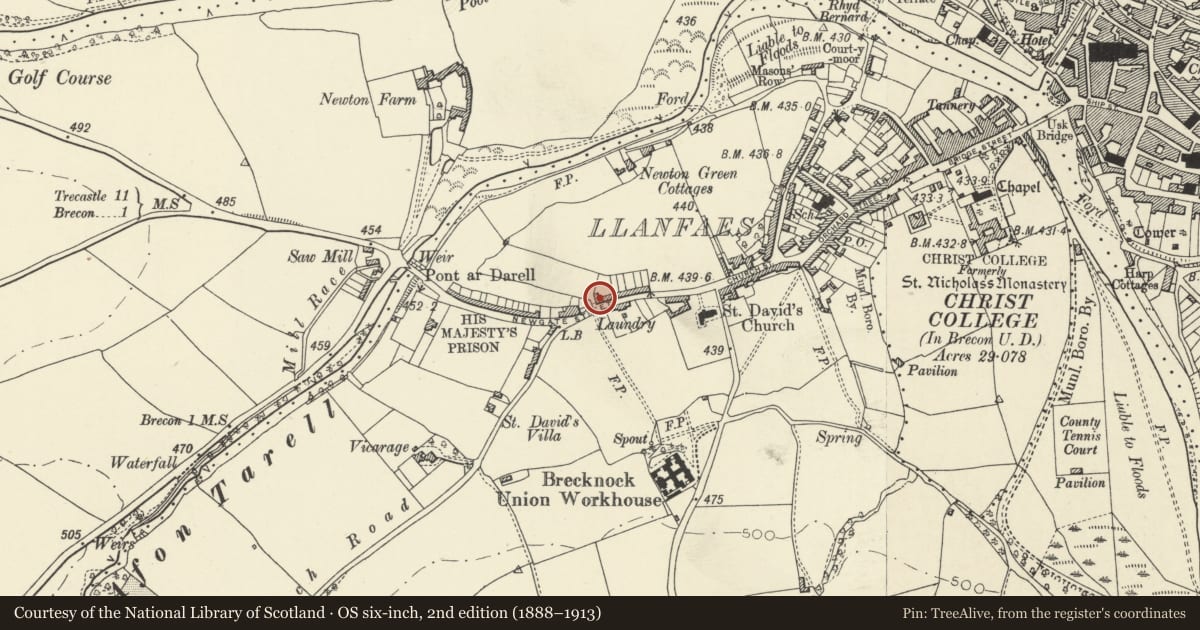
Slide toward Today to fade the historical sheet and see the modern map underneath.
David Rumsey Map Collection, Stanford LibrariesDavid Rumsey Map Collection, Stanford LibrariesDavid Rumsey Map Collection, Stanford LibrariesDavid Rumsey Map Collection, Stanford LibrariesDavid Rumsey Map Collection, Stanford Libraries
5 historical maps cover this location, the earliest the 1608 map "(13) Cambriae Typus." (David Rumsey Map Collection, Stanford Libraries).
Historical maps covering this location
- 1608 · (13) Cambriae Typus. (David Rumsey Map Collection, Stanford Libraries)
- 1636 · Cornubia : Devonia, Somersetus, Dorcestria, Wiltonia, Glocestria ... (David Rumsey Map Collection, Stanford Libraries)
- 1856 · 42. Brecon. (David Rumsey Map Collection, Stanford Libraries)
- 1898 · 213 Brecon (Hills) (David Rumsey Map Collection, Stanford Libraries)
- 1901 · Sheet 14. (David Rumsey Map Collection, Stanford Libraries)
Cadw's description
Location
At L end of Llandaff Row.
History
Former farmhouse situated "at the end or top of the end of the town" as suggested by former name of Penypentref. C18 probably. Said to retain first floor ceiling beams with stops of C17 or later type.
Exterior
Former farmhouse. Two storeys. 4 window front (L end later and set slightly back from main 3-window section). Painted roughcast render; plinth. Slate roof with 3 rooflights; flanking stacks to 3-window block, and also at L end. Four-pane sash windows. Doorway to centre of 3-window block; deep reveals; six-panelled door; gabled hood. At SW end, a lower 2-window rear wing at right angles in same materials.
Reason for designation
A former farmhouse retaining its historic character; group value with adjacent listed buildings in Llandaff Row and Newgate Street.
Nearby in the register
- No.20 Llandaff RowDomesticunder 1 mi
- No.21 Llandaff RowNo class recordedunder 1 mi
- No.22 Llandaff RowNo class recordedunder 1 mi
- Drover's ArmsCommercialunder 1 mi
Other entries of the same register within about three miles of this one, by straight line.