Cof Cymru: National Historic Assets of Wales · Wales
Cantre Selyf
Brecon, Powys, Wales
A Grade II* listed building in Brecon, Powys, designated on 16 January 1952.
The record
- Designation
- Listed building, Grade II*
- Broad class
- Domestic
- Date of designation
- 16 January 1952
- Town
- Brecon
- Community
- Brecon
- Unitary authority
- Powys
- Country
- Wales
- Coordinates
- 51.94728, -3.38974
- Cadw reference
- 6949
Slide toward Today to fade the historical sheet and see the modern map underneath.
David Rumsey Map Collection, Stanford LibrariesDavid Rumsey Map Collection, Stanford LibrariesDavid Rumsey Map Collection, Stanford LibrariesDavid Rumsey Map Collection, Stanford LibrariesDavid Rumsey Map Collection, Stanford Libraries
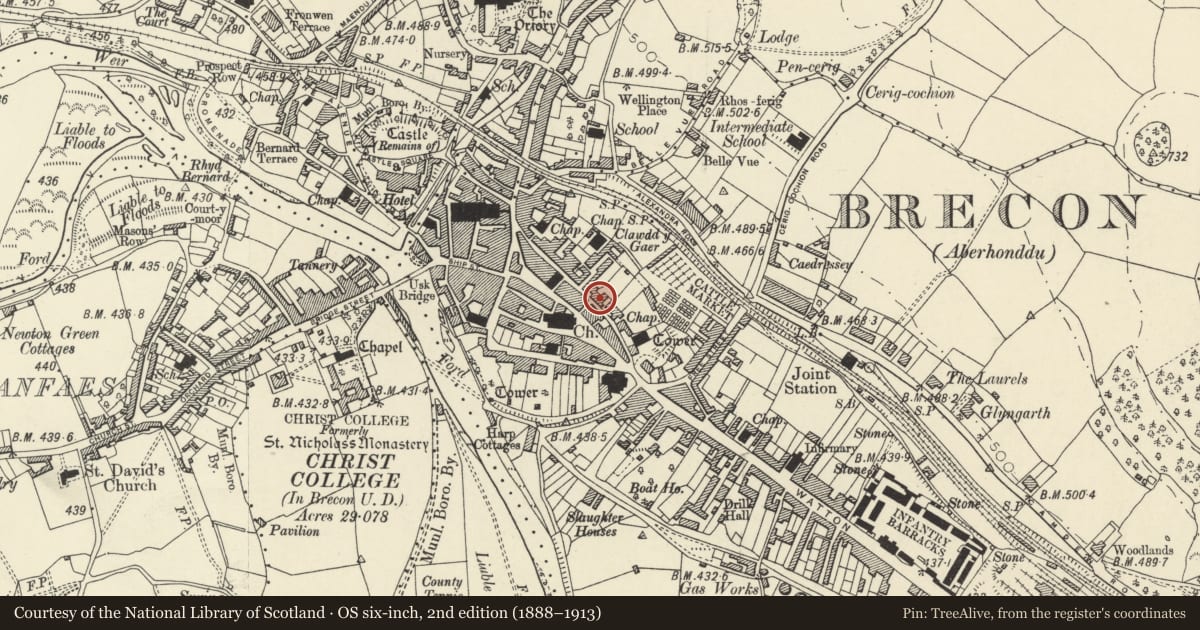
5 historical maps cover this location, the earliest the 1608 map "(13) Cambriae Typus." (David Rumsey Map Collection, Stanford Libraries).
Historical maps covering this location
- 1608 · (13) Cambriae Typus. (David Rumsey Map Collection, Stanford Libraries)
- 1636 · Cornubia : Devonia, Somersetus, Dorcestria, Wiltonia, Glocestria ... (David Rumsey Map Collection, Stanford Libraries)
- 1856 · 42. Brecon. (David Rumsey Map Collection, Stanford Libraries)
- 1898 · 213 Brecon (Hills) (David Rumsey Map Collection, Stanford Libraries)
- 1901 · Sheet 14. (David Rumsey Map Collection, Stanford Libraries)
Cadw's description
Location
To SE of junction with Lion Yard, facing lane which leads to St Mary's Church.
History
Basically C17 origins: C18 and C19 alterations.
Exterior
House with L-shaped plan with large rear SE wing. Stone walls now cement rendered. Deep hipped slate roof with overhanging eaves; panelled flanking stone chimney stacks to wing facing Lion Street. Elevation to Lion Street of 2 storeys, 6 windows with first floor moulded band, plinth and quoins. Twelve-pane hornless sash windows with architraves. Doorway in third bay from L has doorcase with bracketed entablature and 2-panelled door. Rear wing facing yard is also of 2 storeys; pebble-dashed. Irregular window spacing, generally with 12-pane hornless sash glazing. Lead-glazed cross windows to rear elevation.
Interior
Well-preserved interiors including staircase with turned oak balusters and newel posts with carved decoration. Staircase hall with fielded panelled doors. In present kitchen, plaster ceiling of panels each with a circular motif separated from each other by ceiling beams. Room to rear L has C18 detailing, and early C19 bow window. Upper floors of rear wing with plasterwork with trailing vinescrolls; upper floor of main house has late C17 plaster ceilings with floral wreaths.
Reason for designation
Graded II* as house of C17 and C18 origins retaining historic character, and good interiors, including plaster ceilings. Group value with adjacent listed buildings in Lion Street.
Nearby in the register
- 6 Lion StreetCommercialunder 1 mi
- 8 The BulwarkCommercialunder 1 mi
- 1 High Street InferiorDomesticunder 1 mi
- 4a Lion YardNo class recordedunder 1 mi
Other entries of the same register within about three miles of this one, by straight line.