Cof Cymru: National Historic Assets of Wales · Wales
26 High Street Superior
Brecon, Powys, Wales
A Grade II listed building in Brecon, Powys, designated on 16 December 1976.
The record
- Designation
- Listed building, Grade II
- Broad class
- Domestic
- Date of designation
- 16 December 1976
- Town
- Brecon
- Community
- Brecon
- Unitary authority
- Powys
- Country
- Wales
- Coordinates
- 51.94850, -3.39174
- Cadw reference
- 6919
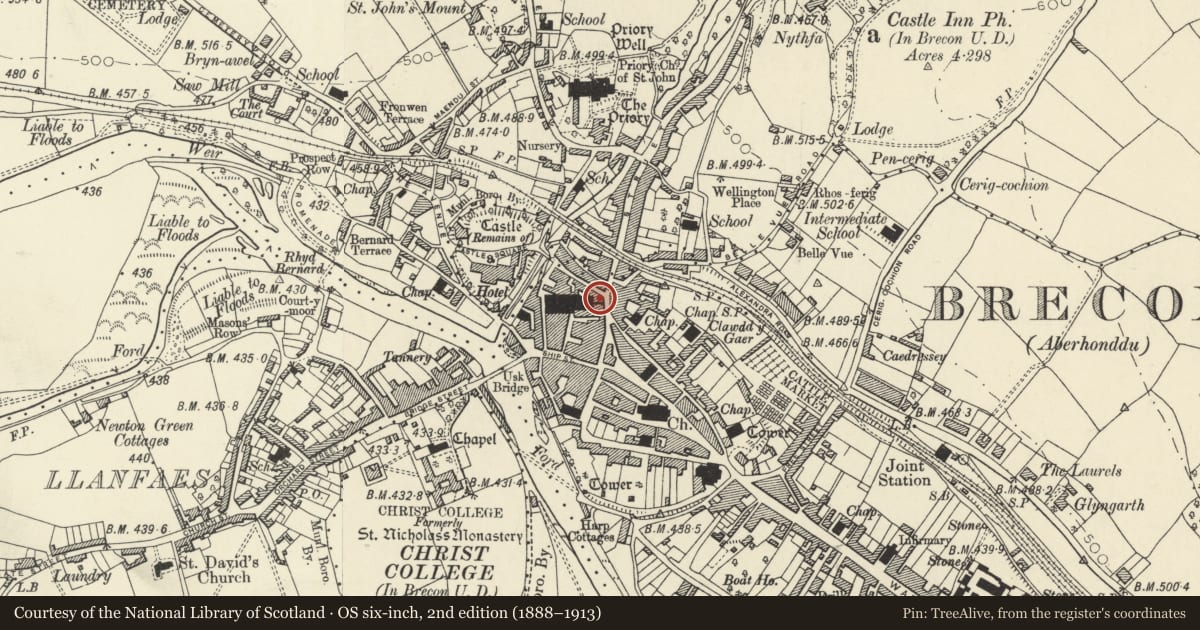
Slide toward Today to fade the historical sheet and see the modern map underneath.
David Rumsey Map Collection, Stanford LibrariesDavid Rumsey Map Collection, Stanford LibrariesDavid Rumsey Map Collection, Stanford LibrariesDavid Rumsey Map Collection, Stanford LibrariesDavid Rumsey Map Collection, Stanford Libraries
5 historical maps cover this location, the earliest the 1608 map "(13) Cambriae Typus." (David Rumsey Map Collection, Stanford Libraries).
Historical maps covering this location
- 1608 · (13) Cambriae Typus. (David Rumsey Map Collection, Stanford Libraries)
- 1636 · Cornubia : Devonia, Somersetus, Dorcestria, Wiltonia, Glocestria ... (David Rumsey Map Collection, Stanford Libraries)
- 1856 · 42. Brecon. (David Rumsey Map Collection, Stanford Libraries)
- 1898 · 213 Brecon (Hills) (David Rumsey Map Collection, Stanford Libraries)
- 1901 · Sheet 14. (David Rumsey Map Collection, Stanford Libraries)
Cadw's description
Location
On corner with Castle Street.
History
Corner house on Castle Street and similar to others on south side in Castle Street which were built in 1840s.
Exterior
Three-storey painted roughcast facade with two bays in High Street elevation, five bays in Castle Street elevation plus a curved corner bay. Slate roof. Modillion eaves cornice. Giant stucco Ionic pilasters. Square 8-pane sash windows on second floor. Twelve-pane sash windows with moulded architraves on first floor. Corner bay with small bowed sash window on second floor, and blind window on first floor. On Castle Street elevation first window on first floor is also blind. High Street front has altered C20 shopfront. In Castle Street, blind C19 shop window with end pilasters, fascia and cornice on volutes; blind window in 3rd ground floor bay.
Reason for designation
Strongly designed earlier C19 building retaining its character and classical detailing on important corner site in historic centre of Brecon. Group Value with adjacent listed buildings in High Street and Castle Street.
Nearby in the register
- National Westminster BankCommercialunder 1 mi
- 23 Castle StreetDomesticunder 1 mi
- 105 The StruetCommercialunder 1 mi
- 23a Castle StreetNo class recordedunder 1 mi
Other entries of the same register within about three miles of this one, by straight line.