Cof Cymru: National Historic Assets of Wales · Wales
10 High Street
Llandrillo, Denbighshire, Wales
A Grade II listed building in Llandrillo, Denbighshire, designated on 20 October 1966.
The record
- Designation
- Listed building, Grade II
- Broad class
- Domestic
- Date of designation
- 20 October 1966
- Locality
- Llandrillo
- Community
- Llandrillo
- Unitary authority
- Denbighshire
- Country
- Wales
- Coordinates
- 52.92268, -3.43764
- Cadw reference
- 690
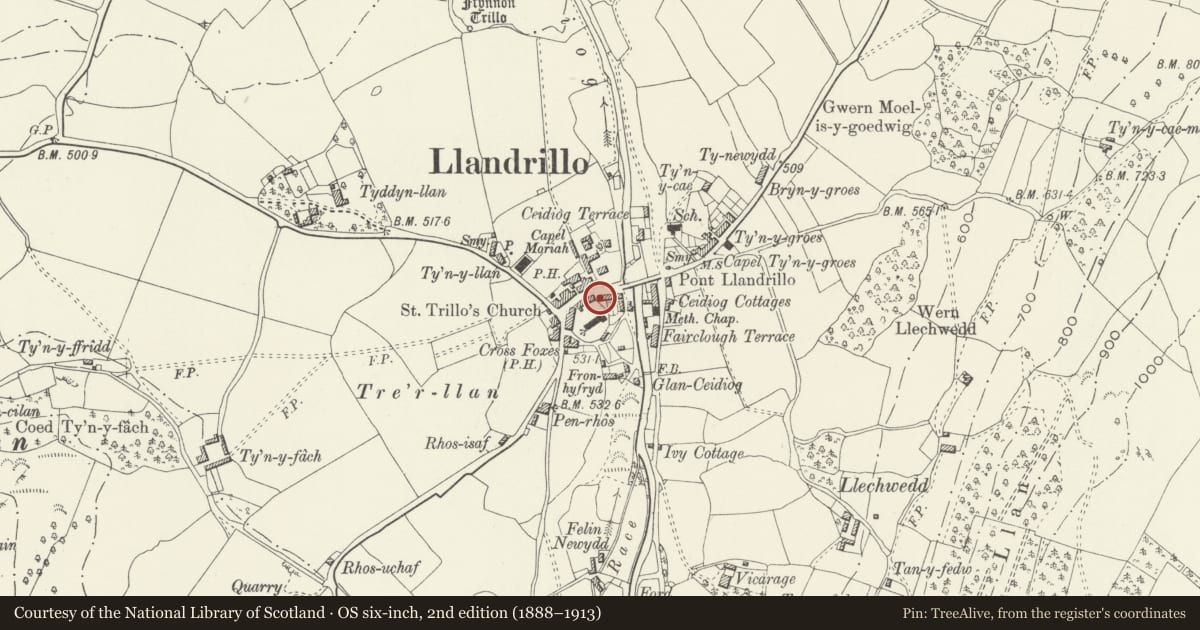
Slide toward Today to fade the historical sheet and see the modern map underneath.
David Rumsey Map Collection, Stanford LibrariesDavid Rumsey Map Collection, Stanford LibrariesLlyfrgell Genedlaethol Cymru – The National Library of WalesDavid Rumsey Map Collection, Stanford LibrariesDavid Rumsey Map Collection, Stanford Libraries
5 historical maps cover this location, the earliest the 1795 map "To Sir Watkin Williams-Wynn Bart ... the map of the six counties of North Wales is most humbly inscribed by his obedient humble servant" (Llyfrgell Genedlaethol Cymru – The National Library of Wales).
Historical maps covering this location
- 1795 · To Sir Watkin Williams-Wynn Bart ... the map of the six counties of North Wales is most… (Llyfrgell Genedlaethol Cymru – The National Library of Wales)
- 1830 · V.3:11-15:XV. Britisches Reich. A. Kon: England. b. Frstenthum Wales: Shire: 37-40 (David Rumsey Map Collection, Stanford Libraries)
- 1883 · Watershed map England, Wales 3. (David Rumsey Map Collection, Stanford Libraries)
- 1898 · 120 Corwen (Hills) (David Rumsey Map Collection, Stanford Libraries)
- 1901 · Sheet 9 and 10. (David Rumsey Map Collection, Stanford Libraries)
Cadw's description
Location
Located in the centre of the village, immediately NE of the churchyard.
History
Probably mid-late C18.
Exterior
Two-window cottage of one-and-a-half storeys, constructed of white-washed rubble stone under a slate roof with stone end stacks. Entrance offset slightly to L with gabled porch canopy supported by timber struts and C20 boarded door. This is flanked by 2-light wooden casement windows with flat heads. Gabled half-dormers aligned above, containing 2-light small-pane wooden casements. Rear has long single-storey lean-to, with small C20 window to L; small light to centre above lean-to. Rendered W gable end; E gable end has no openings, but there is a C20 door into side of rear lean-to.
Interior
No access to interior at time of inspection.
Reason for designation
Listed as a well-preserved detached cottage which contributes to the historic character of the Conservation Area. Group value with other listed buildings in the village.
Nearby in the register
- 9 High StreetDomesticunder 1 mi
- 8 High StreetDomesticunder 1 mi
- 7 High StreetCommunicationsunder 1 mi
- Dudley Arms HotelCommercialunder 1 mi
Other entries of the same register within about three miles of this one, by straight line.