Cof Cymru: National Historic Assets of Wales · Wales
12 Castle Street
Brecon, Powys, Wales
A Grade II listed building in Brecon, Powys, designated on 16 December 1976.
The record
- Designation
- Listed building, Grade II
- Broad class
- Domestic
- Date of designation
- 16 December 1976
- Town
- Brecon
- Community
- Brecon
- Unitary authority
- Powys
- Country
- Wales
- Coordinates
- 51.94889, -3.39230
- Cadw reference
- 6854
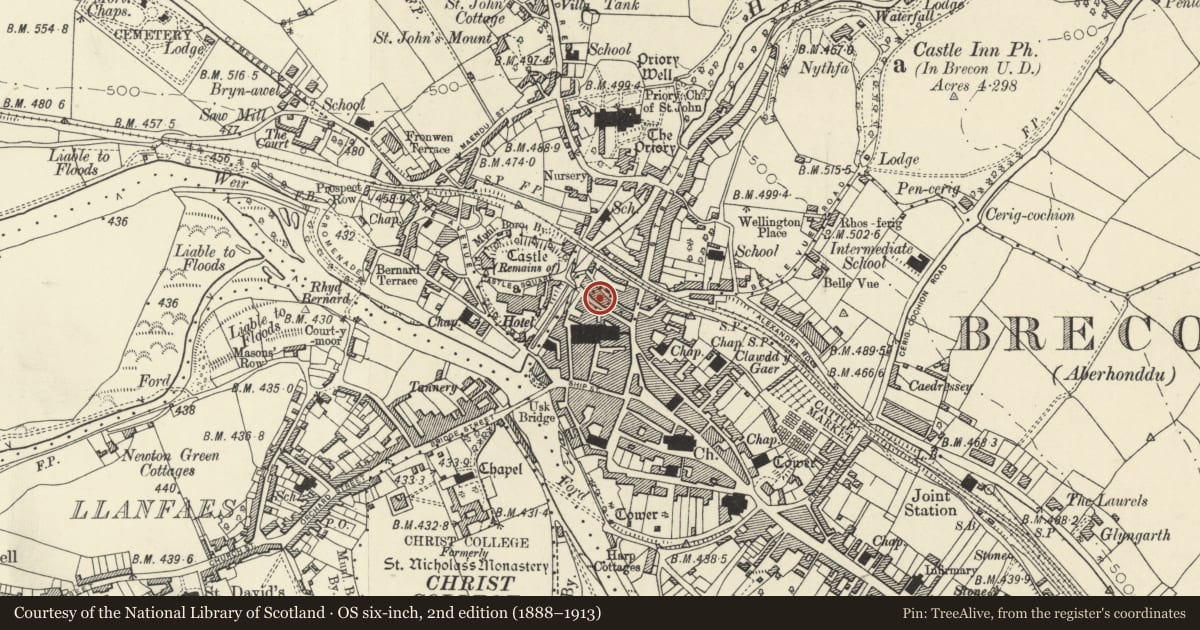
Slide toward Today to fade the historical sheet and see the modern map underneath.
David Rumsey Map Collection, Stanford LibrariesDavid Rumsey Map Collection, Stanford LibrariesDavid Rumsey Map Collection, Stanford LibrariesDavid Rumsey Map Collection, Stanford LibrariesDavid Rumsey Map Collection, Stanford Libraries
5 historical maps cover this location, the earliest the 1608 map "(13) Cambriae Typus." (David Rumsey Map Collection, Stanford Libraries).
Historical maps covering this location
- 1608 · (13) Cambriae Typus. (David Rumsey Map Collection, Stanford Libraries)
- 1636 · Cornubia : Devonia, Somersetus, Dorcestria, Wiltonia, Glocestria ... (David Rumsey Map Collection, Stanford Libraries)
- 1856 · 42. Brecon. (David Rumsey Map Collection, Stanford Libraries)
- 1898 · 213 Brecon (Hills) (David Rumsey Map Collection, Stanford Libraries)
- 1901 · Sheet 14. (David Rumsey Map Collection, Stanford Libraries)
Cadw's description
Location
Towards the W end of this side of Castle Street.
History
Shown on plan of Brecknock of 1834. Late C18 to early C19.
Exterior
House. Symmetrical street facade of 3 storeys, 3 windows; stucco. Slate hipped roof. Moulded wood eaves cornice. Plinth. Horned sash windows. Square sash windows on second floor, taller sash windows on first floor and ground floor; wider windows in end bays. Centre bay on ground floor with round-headed pedimented doorcase with moulded pediment with dentils, and fluted capped pilasters; fielded panelled reveals; semi-circular fanlight with radiating tracery and six-panelled door with four fielded panels. Rear elevation pebble-dashed; 2-window block projects forward to L; small-pane sash windows; modern porch.
Interior
Some alterationms on ground floor for use as offices, but retains early C19 cornices, chimney pieces and panelled doors. Cantilevered stone staircase with ogee-shaped treads supporting stair with curved newel (not accessible from ground floor offices).
Reason for designation
Late C18 or early C19 building retaining its character. Group Value with adjacent listed buildings in Castle Street.
Nearby in the register
- 11 Castle StreetCommercialunder 1 mi
- 10 Castle StreetCommercialunder 1 mi
- 13 Castle StreetDomesticunder 1 mi
- Building, excluding rear block of No.9 in Chapel StreetCommercialunder 1 mi
Other entries of the same register within about three miles of this one, by straight line.