Cof Cymru: National Historic Assets of Wales · Wales
Silurian House
Brecon, Powys, Wales
A Grade II listed building in Brecon, Powys, designated on 16 December 1976.
The record
- Designation
- Listed building, Grade II
- Broad class
- Domestic
- Date of designation
- 16 December 1976
- Town
- Brecon
- Community
- Brecon
- Unitary authority
- Powys
- Country
- Wales
- Coordinates
- 51.94665, -3.38937
- Cadw reference
- 6834
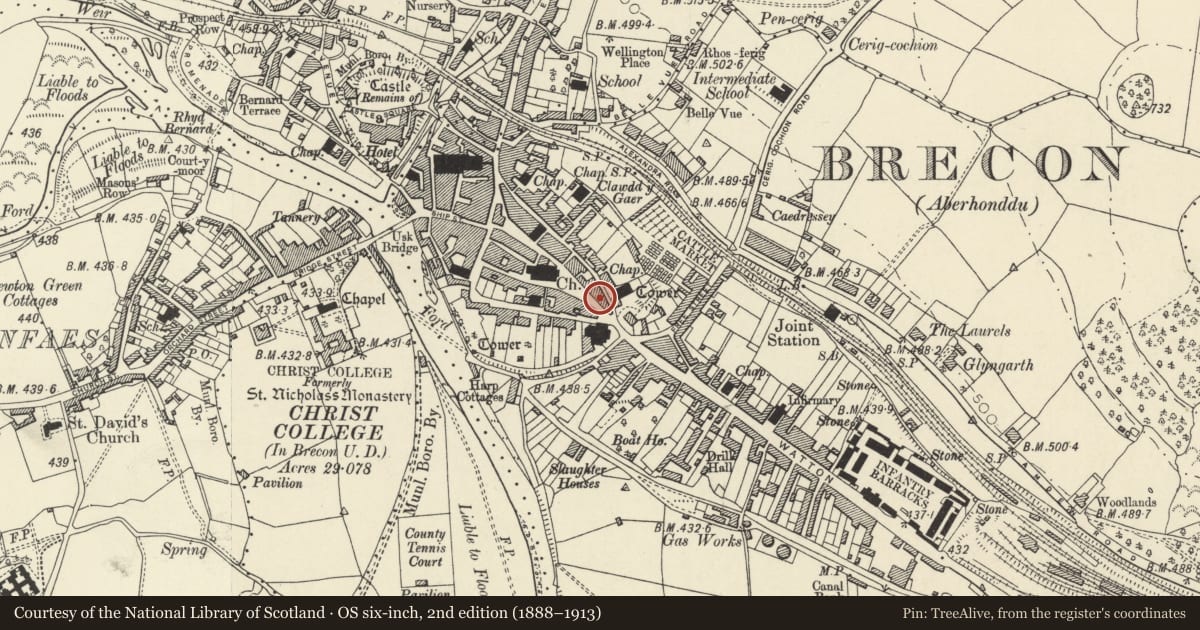
Slide toward Today to fade the historical sheet and see the modern map underneath.
David Rumsey Map Collection, Stanford LibrariesDavid Rumsey Map Collection, Stanford LibrariesDavid Rumsey Map Collection, Stanford LibrariesDavid Rumsey Map Collection, Stanford LibrariesDavid Rumsey Map Collection, Stanford Libraries
5 historical maps cover this location, the earliest the 1608 map "(13) Cambriae Typus." (David Rumsey Map Collection, Stanford Libraries).
Historical maps covering this location
- 1608 · (13) Cambriae Typus. (David Rumsey Map Collection, Stanford Libraries)
- 1636 · Cornubia : Devonia, Somersetus, Dorcestria, Wiltonia, Glocestria ... (David Rumsey Map Collection, Stanford Libraries)
- 1856 · 42. Brecon. (David Rumsey Map Collection, Stanford Libraries)
- 1898 · 213 Brecon (Hills) (David Rumsey Map Collection, Stanford Libraries)
- 1901 · Sheet 14. (David Rumsey Map Collection, Stanford Libraries)
Cadw's description
Location
Between Nos 3 and 5, with lower eaves level.
History
Early C18.
Exterior
Stuccoed elevation to The Bulwark of 2 storeys, 3 windows. Steeply pitched slate roof and projecting eaves. On first floor, sash windows in plain openings; 16-pane central window and 20-pane outer windows (ie 5 panes wide). Central doorway on ground floor with 2-panelled door; modern shop front to each side.
Rear wing in Lion Street of one storey and attic.
Interior
Beyond central doorway, vestibule with fielded panelling to dado on R side; 8-filded panelled door. C18 staircase with turned balusters. On first floor, chamfered ceiling beams.
Reason for designation
Building displaying obvious C18 character. Group Value with other listed buildings in the Bulwark.
Nearby in the register
- 3 The BulwarkDomesticunder 1 mi
- 2 The BulwarkDomesticunder 1 mi
- 5 The BulwarkDomesticunder 1 mi
- 13 The BulwarkDomesticunder 1 mi
Other entries of the same register within about three miles of this one, by straight line.