Cof Cymru: National Historic Assets of Wales · Wales
Old College Hall
Brecon, Powys, Wales
A Grade II listed building in Brecon, Powys, designated on 16 December 1976.
The record
- Designation
- Listed building, Grade II
- Broad class
- Domestic
- Date of designation
- 16 December 1976
- Town
- Brecon
- Community
- Brecon
- Unitary authority
- Powys
- Country
- Wales
- Coordinates
- 51.94699, -3.39617
- Cadw reference
- 6824
Slide toward Today to fade the historical sheet and see the modern map underneath.
David Rumsey Map Collection, Stanford LibrariesDavid Rumsey Map Collection, Stanford LibrariesDavid Rumsey Map Collection, Stanford LibrariesDavid Rumsey Map Collection, Stanford LibrariesDavid Rumsey Map Collection, Stanford Libraries
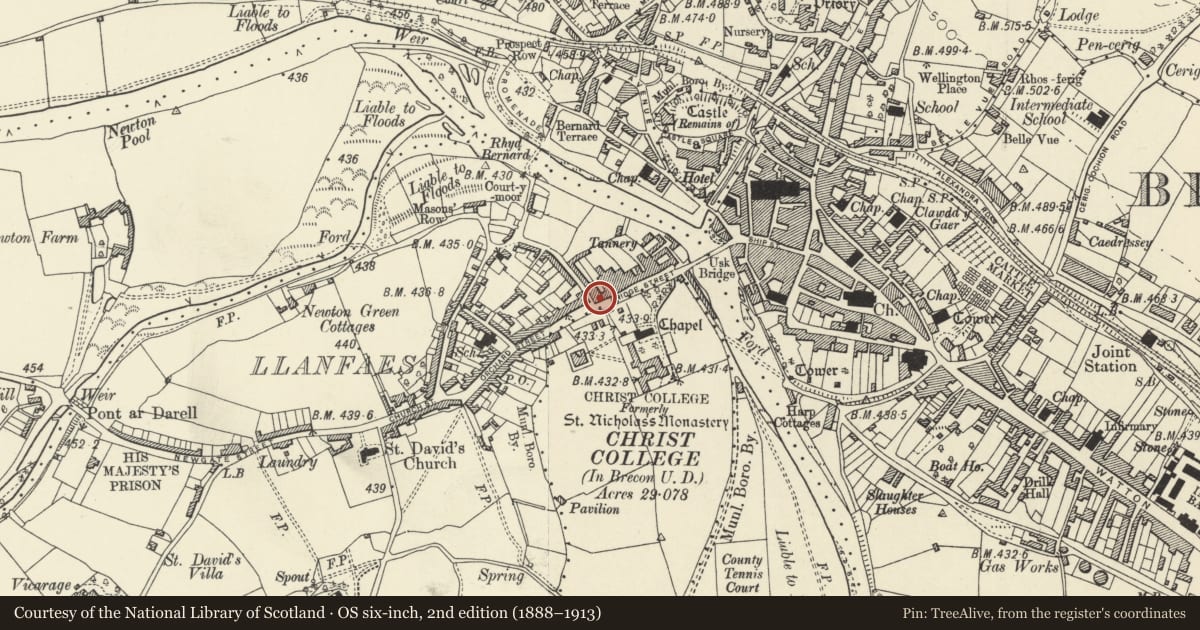
5 historical maps cover this location, the earliest the 1608 map "(13) Cambriae Typus." (David Rumsey Map Collection, Stanford Libraries).
Historical maps covering this location
- 1608 · (13) Cambriae Typus. (David Rumsey Map Collection, Stanford Libraries)
- 1636 · Cornubia : Devonia, Somersetus, Dorcestria, Wiltonia, Glocestria ... (David Rumsey Map Collection, Stanford Libraries)
- 1856 · 42. Brecon. (David Rumsey Map Collection, Stanford Libraries)
- 1898 · 213 Brecon (Hills) (David Rumsey Map Collection, Stanford Libraries)
- 1901 · Sheet 14. (David Rumsey Map Collection, Stanford Libraries)
Cadw's description
Location
On corner with Silver Street.
History
Former house with mid C19 external details, but possibly earlier origins.
Exterior
Three-storey building; now shop with accommodation over. Three-window front. Slate roof; end chimneys. Front wall with render, end pilasters with egg and dart moulding to capitals; bands at second and first floor levels. Stone plinth. Window openings with moulded stuccoed architraves; wider openings with triple sash windows without glazing bars in end days; central windows with glazing bars; but both ground floor windows with one large pane. Central flat-arched doorway with plain pilasters, panelled frieze, cornice on enriched brackets and with four-panelled door, panelled reveals and plain shallow rectangular fanlight.
Left return to Silver Street is gabled with end plasters. Single sash staircase window to rear. Single storey rear wing with modern detailing.
Reason for designation
Included for Group Value with adjacent listed buildings in Bridge Street.
Nearby in the register
- 18 Bridge StreetNo class recordedunder 1 mi
- 17 Bridge StreetDomesticunder 1 mi
- 16 Bridge StreetNo class recordedunder 1 mi
- 15 Bridge StreetNo class recordedunder 1 mi
Other entries of the same register within about three miles of this one, by straight line.