Cof Cymru: National Historic Assets of Wales · Wales
Suspension bridge at Abercamlais
Trallong, Powys, Wales
A Grade II listed building in Abercamlais, Brecon, Trallong, Powys, designated on 17 January 1963.
The record
- Designation
- Listed building, Grade II
- Broad class
- Transport
- Date of designation
- 17 January 1963
- Locality
- Abercamlais
- Town
- Brecon
- Community
- Trallong
- Unitary authority
- Powys
- Country
- Wales
- Coordinates
- 51.95032, -3.50560
- Cadw reference
- 6788
Slide toward Today to fade the historical sheet and see the modern map underneath.
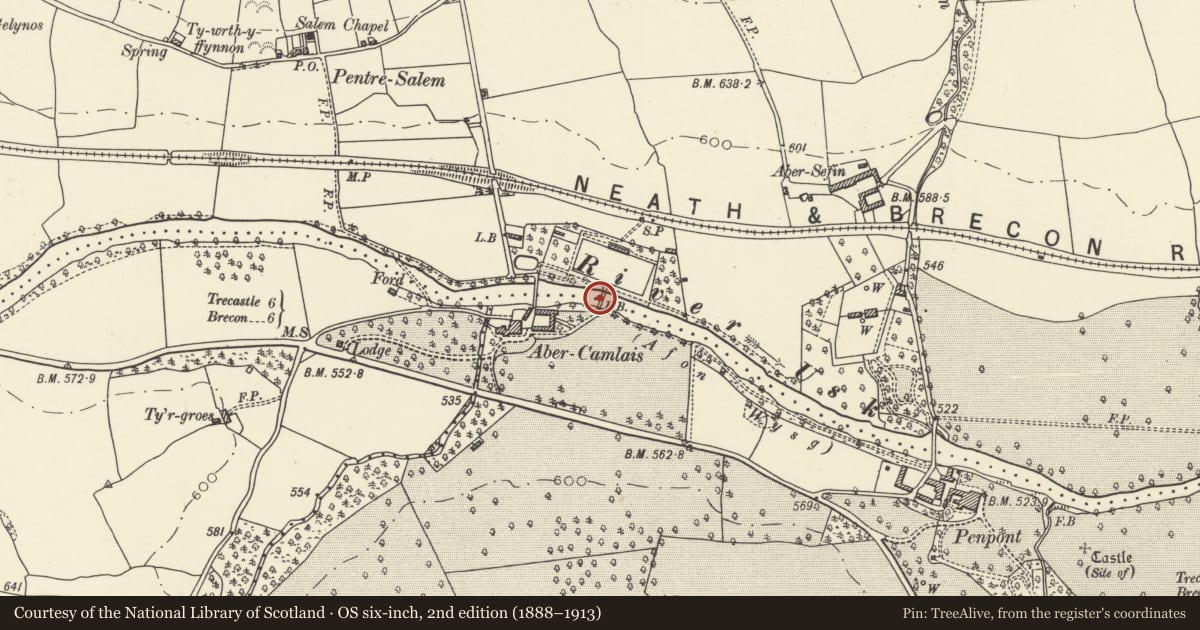
David Rumsey Map Collection, Stanford LibrariesDavid Rumsey Map Collection, Stanford LibrariesDavid Rumsey Map Collection, Stanford LibrariesDavid Rumsey Map Collection, Stanford LibrariesDavid Rumsey Map Collection, Stanford Libraries
5 historical maps cover this location, the earliest the 1636 map "Cornubia : Devonia, Somersetus, Dorcestria, Wiltonia, Glocestria ..." (David Rumsey Map Collection, Stanford Libraries).
Historical maps covering this location
- 1636 · Cornubia : Devonia, Somersetus, Dorcestria, Wiltonia, Glocestria ... (David Rumsey Map Collection, Stanford Libraries)
- 1830 · V.3:11-15:XV. Britisches Reich. A. Kon: England. b. Frstenthum Wales: Shire: 37-40 (David Rumsey Map Collection, Stanford Libraries)
- 1856 · 42. Brecon. (David Rumsey Map Collection, Stanford Libraries)
- 1898 · 213 Brecon (Hills) (David Rumsey Map Collection, Stanford Libraries)
- 1901 · Sheet 14. (David Rumsey Map Collection, Stanford Libraries)
Cadw's description
Location
Situated downstream of Abercamlais Bridge, across the Usk.
History
Mid-to later C19 iron suspension bridge over the Usk, said to have been built by one of the Baileys of Glanusk, to a remarkable design with minimal ironwork.
Exterior
Suspension bridge, of iron rods with thin flat iron strip for the decking. Two long iron rods each side, bolted to cast-iron posts each end, with thick wire hangers wound around both rods and then continued down to carry flat pieces of iron under the decking. The decking is of four parallel strips of iron.
The cast-iron posts are thin, splayed away from each other and joined at the tops by a hooped piece of iron rod. Each post has four holes, two for the main rods, and two for diagonal outer rods that run parallel into the ground, the upper ends bolted just below each of the main rods.
Iron gate at S end.
Reason for designation
Included for its special historic interest as a remarkable piece of Victorian engineering on a minimal scale.
Nearby in the register
- Walls of walled garden N of suspension bridgeDomesticunder 1 mi
- Stable Court at AbercamlaisDomesticunder 1 mi
- Abercamlais Bridge/ Pont Abercamlais and door in attached wall to NETransportunder 1 mi
- Abercamlais including Dovecote CottageDomesticunder 1 mi
Other entries of the same register within about three miles of this one, by straight line.