Cof Cymru: National Historic Assets of Wales · Wales
Yr Hen Bersondy (also known as The Old Rectory)
Talybont-on-Usk, Powys, Wales
A Grade II listed building in Scethrog, Talybont-on-Usk, Powys, designated on 17 January 1963.
The record
- Designation
- Listed building, Grade II
- Broad class
- Domestic
- Date of designation
- 17 January 1963
- Locality
- Scethrog
- Community
- Talybont-on-Usk
- Unitary authority
- Powys
- Country
- Wales
- Coordinates
- 51.91797, -3.29904
- Cadw reference
- 6766
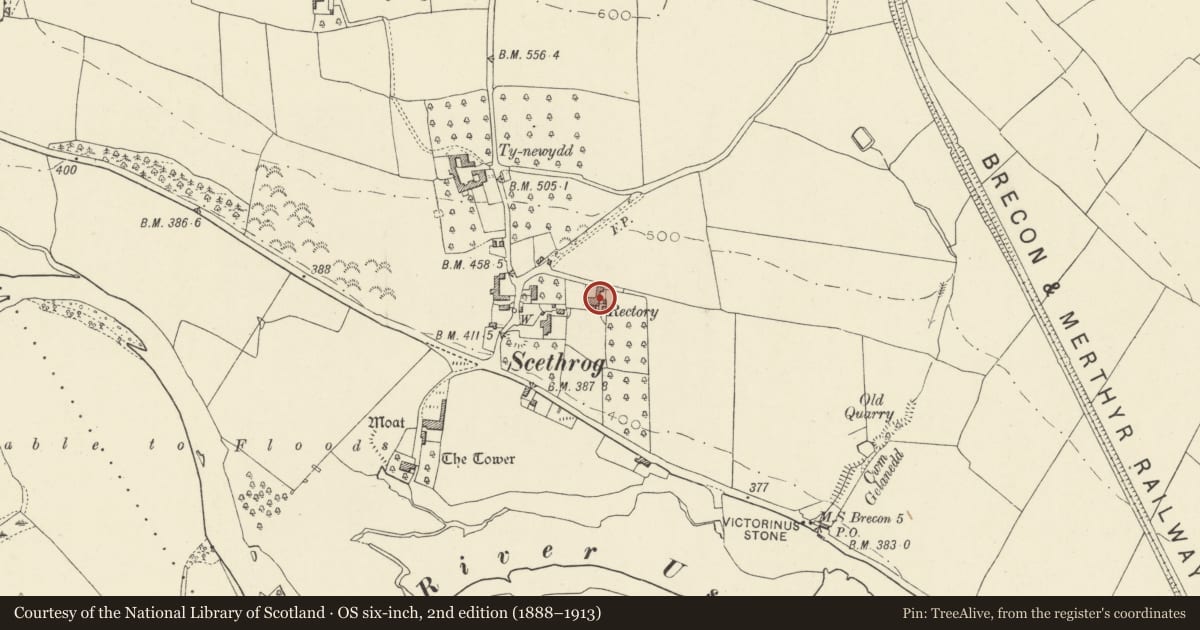
Slide toward Today to fade the historical sheet and see the modern map underneath.
David Rumsey Map Collection, Stanford LibrariesDavid Rumsey Map Collection, Stanford LibrariesDavid Rumsey Map Collection, Stanford LibrariesDavid Rumsey Map Collection, Stanford LibrariesDavid Rumsey Map Collection, Stanford Libraries
5 historical maps cover this location, the earliest the 1608 map "(13) Cambriae Typus." (David Rumsey Map Collection, Stanford Libraries).
Historical maps covering this location
- 1608 · (13) Cambriae Typus. (David Rumsey Map Collection, Stanford Libraries)
- 1636 · Cornubia : Devonia, Somersetus, Dorcestria, Wiltonia, Glocestria ... (David Rumsey Map Collection, Stanford Libraries)
- 1856 · 42. Brecon. (David Rumsey Map Collection, Stanford Libraries)
- 1896 · 214 Talgarth (Hills) (David Rumsey Map Collection, Stanford Libraries)
- 1901 · Sheet 14. (David Rumsey Map Collection, Stanford Libraries)
Cadw's description
Location
On the E border of the hamlet of Scethrog, reached by a lane to rear, on rising ground above the River Usk.
History
Probably C17 in origin and substantially altered early C19 with some further later remodelling. Former rectory presumably preceding The Old Rectory Llansantffraed which was converted from a former hunting lodge of the Buckland estate in C19.
Exterior
Medium sized village house. L-shaped plan comprising main house with central entrance with staircase parallel to frontage and long wing to E part living accommodation and part barn. Main house is battered. Of stone rubble faced with roughcast with Welsh slate roof and rendered long and narrow end stacks, tall stone lateral stack to side wing. Entrance frontage has 3 window range of 6/6 pane sashes with narrow glazing bars, 2 similar on ground floor though not symmetrically spaced as a result of staircase plan. Central single storey flat roofed porch with Gothick windows either side of central doorway which has fluted pilasters and rosettes and margin glazed door. Garden elevation to main house has hipped roof dormers with 9/9 pane casements; tripartite sashes to sides (altered right) and 6/6 pane sash to centre, all horned to first floor; ground floor has large full length 6/6 pane horned sash windows with narrow glazing bars to left and right, centre left a further smaller 6/6 pane sash and central margin glazed door, under a verandah with replaced glazing supported on cast iron columns on stone plinths; battered wall; gable end has hoods to side windows. To right the 2 bay hipped roof wing breaks forward with a different roof pitch, altered tripartite windows to first floor and a single 3/3 pane sash window to ground floor. Side elevation has 2 hipped roof half dormers, gabled porch; extended doors and ventilation slits to former barn and triangular ventilator to gable end. Front stone boundary wall with flat coping.
Interior
No access to interior of house but it is reported to retain many early C19 details including 6 panelled doors with moulded surrounds, panelled reveals and shutters; also some cross beams and joists to early part in corner of L-shaped range, which is said to contain a well. Barn interior has pegged collar and tie trusses and 3 rows of trenched purlins.
Reason for designation
Listed as an imposing village house with some good early C19 detail and C17 origin.
Group value with Scethrog House.
Nearby in the register
- Scethrog HouseDomesticunder 1 mi
- Barn to N of The TowerAgriculture and Subsistenceunder 1 mi
- The TowerDomesticunder 1 mi
- Pennorth railway bridgeTransportunder 1 mi
Other entries of the same register within about three miles of this one, by straight line.