Cof Cymru: National Historic Assets of Wales · Wales
Bronllys Castle House (including Castle Cottage).
Bronllys, Powys, Wales
A Grade II* listed building in Bronllys, Powys, designated on 28 September 1961.
The record
- Designation
- Listed building, Grade II*
- Broad class
- Domestic
- Date of designation
- 28 September 1961
- Locality
- Bronllys
- Community
- Bronllys
- Unitary authority
- Powys
- Country
- Wales
- Coordinates
- 52.00422, -3.24104
- Cadw reference
- 6615
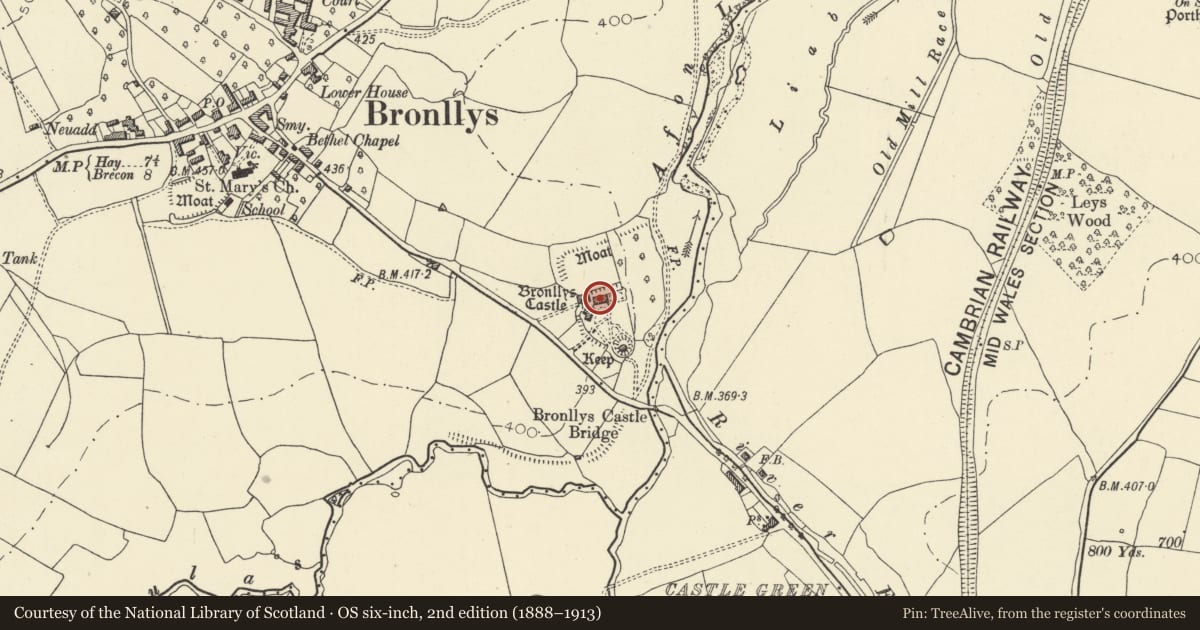
Slide toward Today to fade the historical sheet and see the modern map underneath.
David Rumsey Map Collection, Stanford LibrariesDavid Rumsey Map Collection, Stanford LibrariesDavid Rumsey Map Collection, Stanford LibrariesDavid Rumsey Map Collection, Stanford LibrariesDavid Rumsey Map Collection, Stanford Libraries
5 historical maps cover this location, the earliest the 1608 map "(13) Cambriae Typus." (David Rumsey Map Collection, Stanford Libraries).
Historical maps covering this location
- 1608 · (13) Cambriae Typus. (David Rumsey Map Collection, Stanford Libraries)
- 1636 · Cornubia : Devonia, Somersetus, Dorcestria, Wiltonia, Glocestria ... (David Rumsey Map Collection, Stanford Libraries)
- 1856 · 42. Brecon. (David Rumsey Map Collection, Stanford Libraries)
- 1896 · 214 Talgarth (Hills) (David Rumsey Map Collection, Stanford Libraries)
- 1901 · Sheet 14. (David Rumsey Map Collection, Stanford Libraries)
Cadw's description
Location
Located within the inner bailey of Bronllys Castle, NNW of the motte.
Exterior
6615
House of late C18 and 1830-40. Two storeys, rubble stone with slate roof. Three bays with cross wing at the E end and service additions in line at the W end, now Castle Cottage. Pilastered doorcase at junction of wing, with panelled reveals and moulded canopy. Six-panelled door. Nine-paned sash windows throughout except 12-paned sashes to the cross wing, margin glazed on ground floor. On the E elevation the wing is also gabled, with a canted margin glazed bay window. The N end of the wing was probably originally a single storey service room, later heightened to 2 storeys, the windows having brick dressings. Wide boxed eaves and red brick chimney stacks. The later service wing, now Castle Cottage, has a C20 gabled porch and half-glazed door, and 9 and 16-paned sashes.
Included at Grade II* as a well preserved late-Georgian house, set within the inner bailey of Bronllys Castle.
Group value with the Keep at Bronllys Castle and the Workshop and Gallery range.
Scheduled Ancient Monument No. B8 (part).
Nearby in the register
- Workshop and gallery at Bronllys Castle HouseDefenceunder 1 mi
- Castell BronllysCastleunder 1 mi
- Keep at Bronllys CastleDefenceunder 1 mi
- Detached belltower at the church of St. MaryReligious, Ritual and Funeraryunder 1 mi
Other entries of the same register within about three miles of this one, by straight line.