Cof Cymru: National Historic Assets of Wales · Wales
Church Hall
Angle, Pembrokeshire, Wales
A Grade II listed building in Rhoscrowther School, Angle, Pembrokeshire, designated on 29 September 1993.
The record
- Designation
- Listed building, Grade II
- Broad class
- Recreational
- Date of designation
- 29 September 1993
- Locality
- Rhoscrowther School
- Community
- Angle
- Unitary authority
- Pembrokeshire
- Country
- Wales
- Coordinates
- 51.67929, -5.03269
- Cadw reference
- 6593
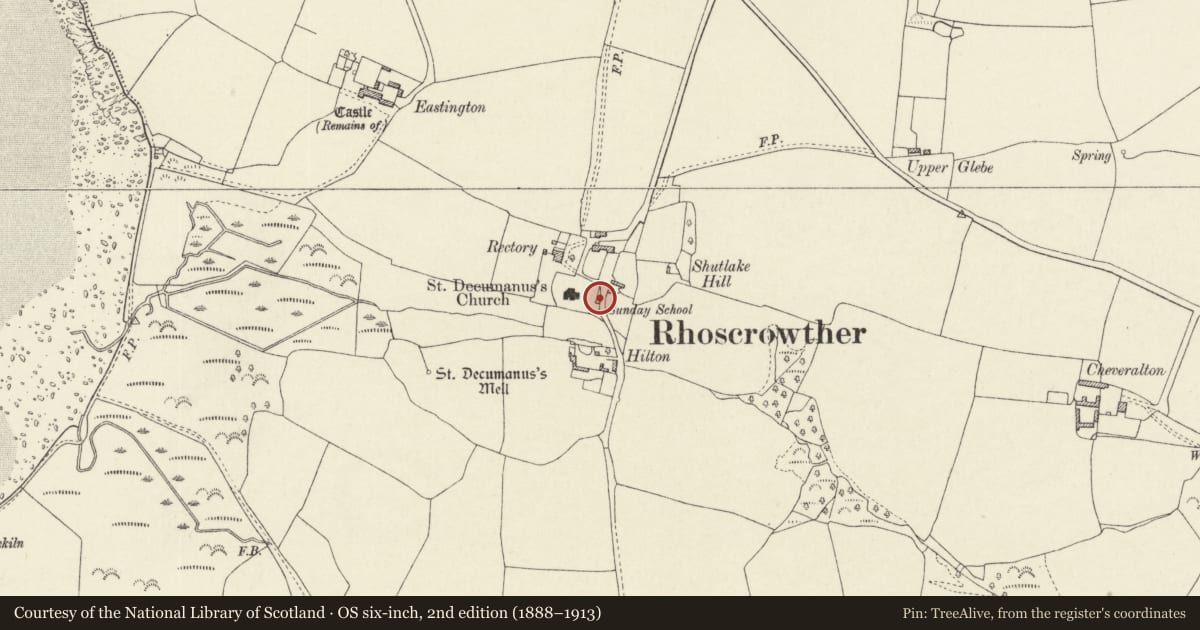
Slide toward Today to fade the historical sheet and see the modern map underneath.
David Rumsey Map Collection, Stanford LibrariesDavid Rumsey Map Collection, Stanford LibrariesDavid Rumsey Map Collection, Stanford LibrariesDavid Rumsey Map Collection, Stanford LibrariesDavid Rumsey Map Collection, Stanford Libraries
5 historical maps cover this location, the earliest the 1608 map "(13) Cambriae Typus." (David Rumsey Map Collection, Stanford Libraries).
Historical maps covering this location
- 1608 · (13) Cambriae Typus. (David Rumsey Map Collection, Stanford Libraries)
- 1636 · Cornubia : Devonia, Somersetus, Dorcestria, Wiltonia, Glocestria ... (David Rumsey Map Collection, Stanford Libraries)
- 1865 · England and Wales. England No. 6. (David Rumsey Map Collection, Stanford Libraries)
- 1898 · 244 Linney Head (Hills) (David Rumsey Map Collection, Stanford Libraries)
- 1901 · Sheet 13. (David Rumsey Map Collection, Stanford Libraries)
Cadw's description
Location
Situated in churchyard to E of church, fronting on to road.
Exterior
1851 National School in rubble stone with steep-gabled slate roof, fish-scale slates and NE end stack with chamfered shaft and corniced cap. Single storey, one-room plan with E front gabled stone porch to camber-headed doorway. Porch has deep eaved roof, ashlar pointed-arched doorway with brass plaque over and small N side doorway. Main schoolroom has plinth, rock-faced angle quoins and flush ashlar traceried windows. Long three-light flat-headed S end window with cusped ogee tracery. Two 3-light W windows with shouldered heads. All windows have iron casements and fixed lights with hexagonal main panes. N end has low gabled projection with N end door.
Interior
Single room with N end fireplace, slate, missing shelf, three arch-braced collar trusses to roof and two 6-panel doors at N end, one to cupboard, one to N section. S end window has stained-glass in small upper lights, date 1851 and two coats of arms, while on stonework are inscribed names of founders, Kimberledge of Kilpayson and Rev Scott, Rector.
Reason for designation
Group value with parish church and churchyard cross.
Nearby in the register
- Church of St DecumanusReligious, Ritual and Funeraryunder 1 mi
- Shaft and Base of Churchyard Cross to N of Parish ChurchReligious, Ritual and Funeraryunder 1 mi
- Hilton FarmhouseDomesticunder 1 mi
- Range of Outbuildings at Hilton FarmAgriculture and Subsistenceunder 1 mi
Other entries of the same register within about three miles of this one, by straight line.