Cof Cymru: National Historic Assets of Wales · Wales
Lofted Cowhouse at Cilrath Fach
Narberth, Pembrokeshire, Wales
A Grade II listed building in Cilrath, Narberth, Pembrokeshire, designated on 17 May 1988.
The record
- Designation
- Listed building, Grade II
- Broad class
- Agriculture and Subsistence
- Date of designation
- 17 May 1988
- Locality
- Cilrath
- Community
- Narberth
- Unitary authority
- Pembrokeshire
- Country
- Wales
- Coordinates
- 51.81916, -4.74250
- Cadw reference
- 6530
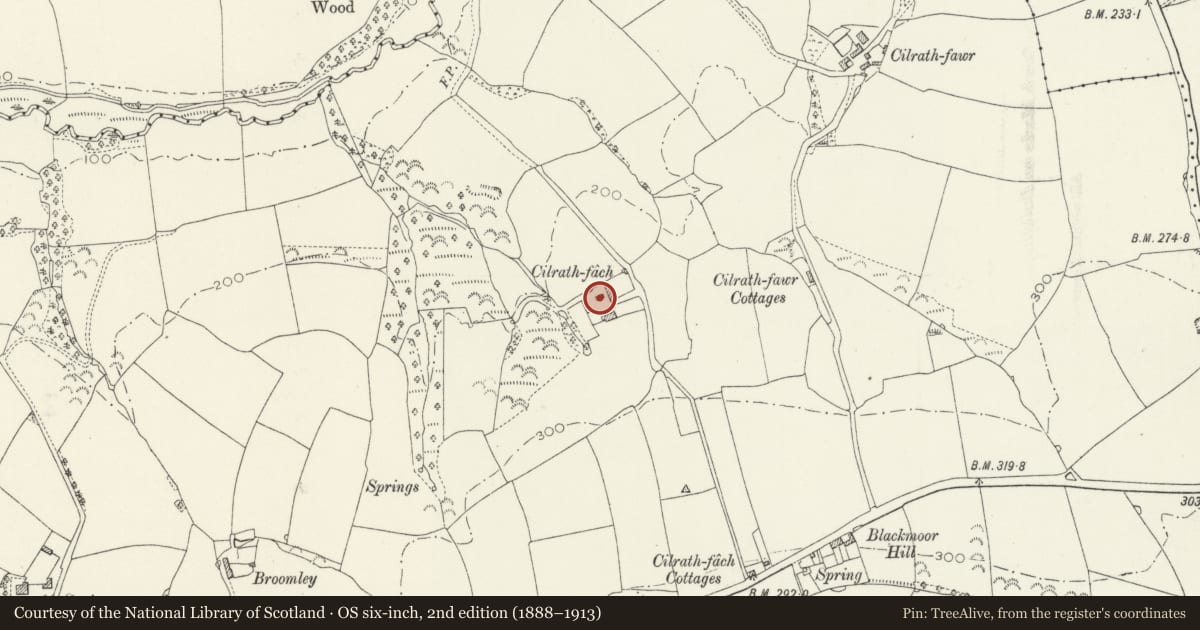
Slide toward Today to fade the historical sheet and see the modern map underneath.
David Rumsey Map Collection, Stanford LibrariesDavid Rumsey Map Collection, Stanford LibrariesDavid Rumsey Map Collection, Stanford LibrariesDavid Rumsey Map Collection, Stanford LibrariesDavid Rumsey Map Collection, Stanford Libraries
5 historical maps cover this location, the earliest the 1636 map "Cornubia : Devonia, Somersetus, Dorcestria, Wiltonia, Glocestria ..." (David Rumsey Map Collection, Stanford Libraries).
Historical maps covering this location
- 1636 · Cornubia : Devonia, Somersetus, Dorcestria, Wiltonia, Glocestria ... (David Rumsey Map Collection, Stanford Libraries)
- 1830 · V.3:11-15:XV. Britisches Reich. A. Kon: England. b. Frstenthum Wales: Shire: 37-40 (David Rumsey Map Collection, Stanford Libraries)
- 1891 · Sheet 10. Ordnance Survey of England and Wales. . (David Rumsey Map Collection, Stanford Libraries)
- 1898 · 228 Haverfordwest (Hills) (David Rumsey Map Collection, Stanford Libraries)
- 1901 · Sheet 13. (David Rumsey Map Collection, Stanford Libraries)
Cadw's description
Location
On the northern side of an open courtyard layout farmyard opposite the farm-house. Approached via a long track some 700 yds NE of Redstone Cross.
Exterior
Early-mid C19 lofted cowhouse. Limewashed rubble masonry. Steeply pitched corrugated iron roof. Symmetrical front. 2 rectangular loft openings set under eaves. 3 doorways, slightly cambered brick voussoirs, fallen to flanking doorways; plank doors. Formerly central transverse feeding passage. Loft doorway to right end gable, cambered brick voussoirs. Stone staircase with later render and sidewall.
Reason for designation
Included for group value.
Nearby in the register
- Stable at Cilrath FachDomesticunder 1 mi
- Barn at Cilrath FachAgriculture and Subsistenceunder 1 mi
- Cowhouse at Cilrath FachAgriculture and Subsistenceunder 1 mi
- Cilfrath FachDomesticunder 1 mi
Other entries of the same register within about three miles of this one, by straight line.