Cof Cymru: National Historic Assets of Wales · Wales
Barclay's Bank
Narberth, Pembrokeshire, Wales
A Grade II listed building in Narberth, Pembrokeshire, designated on 17 May 1988.
The record
- Designation
- Listed building, Grade II
- Broad class
- Commercial
- Date of designation
- 17 May 1988
- Community
- Narberth
- Unitary authority
- Pembrokeshire
- Country
- Wales
- Coordinates
- 51.79844, -4.74203
- Cadw reference
- 6510
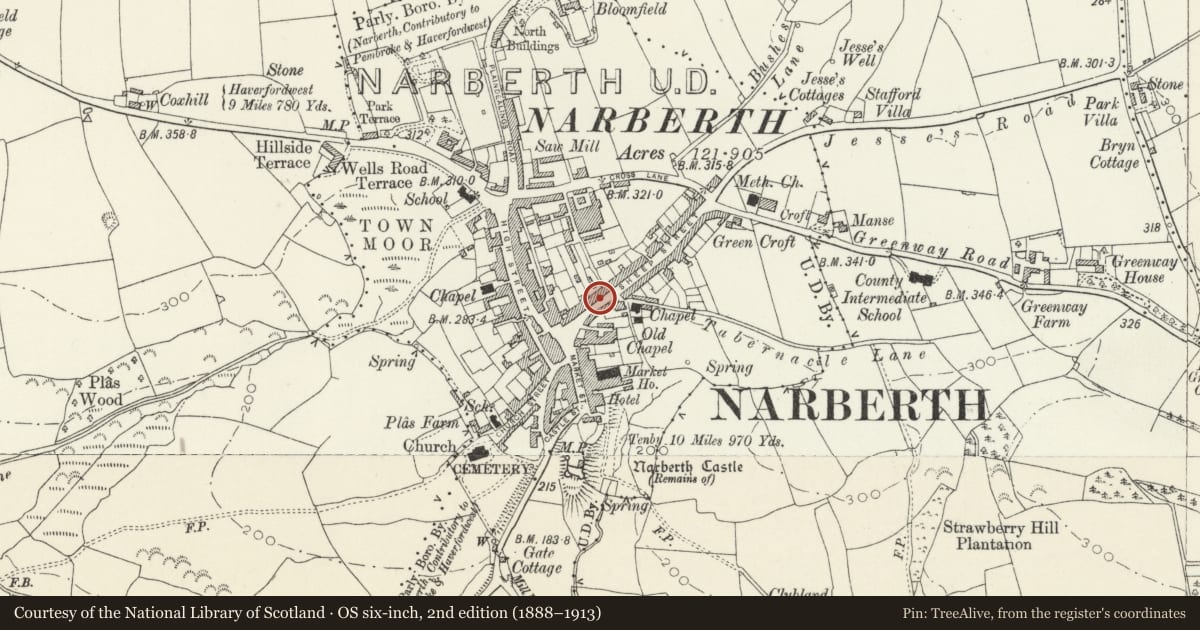
Slide toward Today to fade the historical sheet and see the modern map underneath.
David Rumsey Map Collection, Stanford LibrariesDavid Rumsey Map Collection, Stanford LibrariesDavid Rumsey Map Collection, Stanford LibrariesDavid Rumsey Map Collection, Stanford LibrariesDavid Rumsey Map Collection, Stanford Libraries
5 historical maps cover this location, the earliest the 1636 map "Cornubia : Devonia, Somersetus, Dorcestria, Wiltonia, Glocestria ..." (David Rumsey Map Collection, Stanford Libraries).
Historical maps covering this location
- 1636 · Cornubia : Devonia, Somersetus, Dorcestria, Wiltonia, Glocestria ... (David Rumsey Map Collection, Stanford Libraries)
- 1830 · V.3:11-15:XV. Britisches Reich. A. Kon: England. b. Frstenthum Wales: Shire: 37-40 (David Rumsey Map Collection, Stanford Libraries)
- 1891 · Sheet 10. Ordnance Survey of England and Wales. . (David Rumsey Map Collection, Stanford Libraries)
- 1898 · 228 Haverfordwest (Hills) (David Rumsey Map Collection, Stanford Libraries)
- 1901 · Sheet 13. (David Rumsey Map Collection, Stanford Libraries)
Cadw's description
Location
On the street line near the junction with Tabernacle lane stepped up from the buildings adjoining.
Exterior
Early C20. Edwardian plain classical style Bank. 3 storey, 6 window ashlar front, channelled ground floor, stepped plinth. Steeply pitched slate roof, raking gable parapets, deep eaves on paired brackets.
Advanced end bays rise above eaves with cornices, chamfered corners. Segmental hoods to 2nd floor windows, plain architrave, aprons. Flat hoods to 1st floor windows within recessed panels, moulded reveals. 8 pane sash windows. 4 centre bays recessed between giant order pilasters. Continuous sill band to 2nd floor windows set under eaves. Cambered heads to 2nd floor windows, continuous sillband. Modern fascia over ground floor windows, small paned tilting toplights; concave reveals, plain continuous sills.
Doorways to outer bays, simply moulded architraves, quarter round reveals. Rectangular fanlight over doorhead bearing egg and dart moulding over dentils.
Panelled doors.
Reason for designation
Group value with other listed items at W end of St James’ Street.
Nearby in the register
- Old Bank HouseDomesticunder 1 mi
- G.Badham & SonsCommercialunder 1 mi
- Staunton HouseDomesticunder 1 mi
- LlwynonDomesticunder 1 mi
Other entries of the same register within about three miles of this one, by straight line.