Cof Cymru: National Historic Assets of Wales · Wales
Forecourt wall, gates and gateposts to Tabernacle Congregational Church
Pembroke, Pembrokeshire, Wales
A Grade II listed building in Pembroke, Pembrokeshire, designated on 14 July 1981.
The record
- Designation
- Listed building, Grade II
- Broad class
- Religious, Ritual and Funerary
- Date of designation
- 14 July 1981
- Locality
- Pembroke
- Town
- Pembroke
- Community
- Pembroke
- Unitary authority
- Pembrokeshire
- Country
- Wales
- Coordinates
- 51.67470, -4.91259
- Cadw reference
- 6388
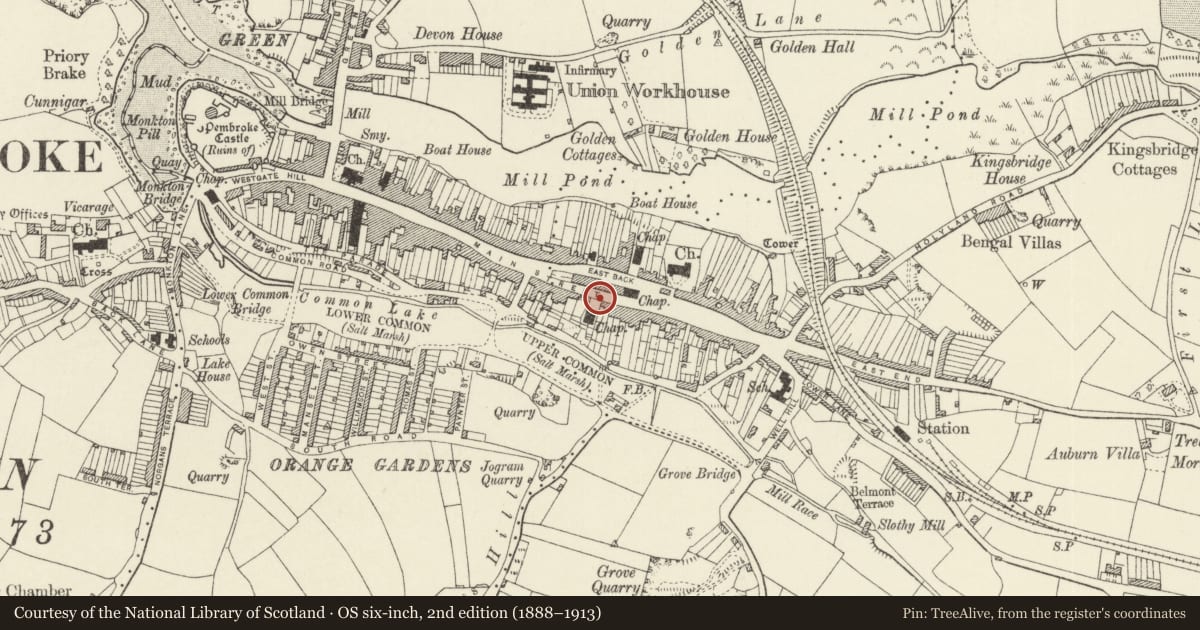
Slide toward Today to fade the historical sheet and see the modern map underneath.
David Rumsey Map Collection, Stanford LibrariesDavid Rumsey Map Collection, Stanford LibrariesDavid Rumsey Map Collection, Stanford LibrariesDavid Rumsey Map Collection, Stanford LibrariesDavid Rumsey Map Collection, Stanford Libraries
5 historical maps cover this location, the earliest the 1636 map "Cornubia : Devonia, Somersetus, Dorcestria, Wiltonia, Glocestria ..." (David Rumsey Map Collection, Stanford Libraries).
Historical maps covering this location
- 1636 · Cornubia : Devonia, Somersetus, Dorcestria, Wiltonia, Glocestria ... (David Rumsey Map Collection, Stanford Libraries)
- 1865 · England and Wales. England No. 6. (David Rumsey Map Collection, Stanford Libraries)
- 1891 · Sheet 10. Ordnance Survey of England and Wales. . (David Rumsey Map Collection, Stanford Libraries)
- 1898 · 245 Pembroke (Hills) (David Rumsey Map Collection, Stanford Libraries)
- 1901 · Sheet 13. (David Rumsey Map Collection, Stanford Libraries)
Cadw's description
Location
In front of the chapel, on the S side of Main Street some 50m W of its E junction with East Back, opposite Hamilton Terrace.
History
Forecourt walls, railings and gates to Tabernacle Church, probably contemporary with the church, built 1867-8 by the Rev. T. Thomas.
Exterior
Forecourt low walls with railings and wide centre gateway. Low rock-faced sandstone squared rubble walls with chamfered rock-faced limestone coping carrying low railings which had Gothic leaf finials to every second upright, most broken off. Square standards with larger finials. Outer tooled stone square piers, the W pier partly covered by the end of the long rubble boundary wall which runs down the W side of the church grounds to Common Road.
Centre Gothic panelled cast-iron gatepiers, with cusped heads to panels, moulded bases and caps and ornate Gothic cross finials. Two cast-iron gates with row of three-leaf finials over top rail, double mid-rail and double bottom rail, each with quatrefoils in the square panels, dog bars between. Between mid-rail and top rail are two pointed cusped arches each divided into two 'lights' over three-leaf finials.
Reason for designation
Included as fine ornate example of Victorian cast-iron Gothic railings with original cast-iron gatepiers.
Nearby in the register
- No 93 and forecourt railingsDomesticunder 1 mi
- Swiss CottageDomesticunder 1 mi
- Outbuilding adjoining SE end of No. 91 Main StreetDomesticunder 1 mi
- Tabernacle Congregational ChurchReligious, Ritual and Funeraryunder 1 mi
Other entries of the same register within about three miles of this one, by straight line.