Cof Cymru: National Historic Assets of Wales · Wales
Nos 1 & 2 Gower Houses
Tenby, Pembrokeshire, Wales
A Grade II listed building in Tenby, Pembrokeshire, designated on 26 April 1977.
The record
- Designation
- Listed building, Grade II
- Broad class
- Commercial
- Date of designation
- 26 April 1977
- Town
- Tenby
- Community
- Tenby
- Unitary authority
- Pembrokeshire
- Country
- Wales
- Coordinates
- 51.67179, -4.69888
- Cadw reference
- 6294
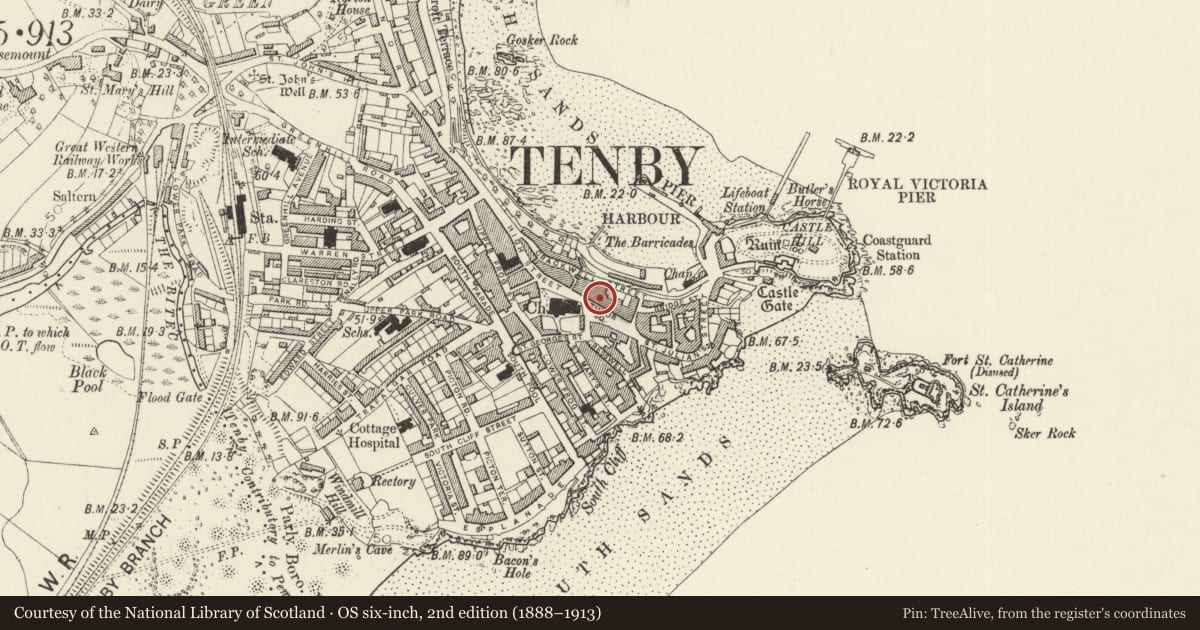
Slide toward Today to fade the historical sheet and see the modern map underneath.
David Rumsey Map Collection, Stanford LibrariesDavid Rumsey Map Collection, Stanford LibrariesDavid Rumsey Map Collection, Stanford LibrariesDavid Rumsey Map Collection, Stanford LibrariesDavid Rumsey Map Collection, Stanford Libraries
5 historical maps cover this location, the earliest the 1636 map "Cornubia : Devonia, Somersetus, Dorcestria, Wiltonia, Glocestria ..." (David Rumsey Map Collection, Stanford Libraries).
Historical maps covering this location
- 1636 · Cornubia : Devonia, Somersetus, Dorcestria, Wiltonia, Glocestria ... (David Rumsey Map Collection, Stanford Libraries)
- 1865 · England and Wales. England No. 6. (David Rumsey Map Collection, Stanford Libraries)
- 1891 · Sheet 10. Ordnance Survey of England and Wales. . (David Rumsey Map Collection, Stanford Libraries)
- 1898 · 245 Pembroke (Hills) (David Rumsey Map Collection, Stanford Libraries)
- 1901 · Sheet 13. (David Rumsey Map Collection, Stanford Libraries)
Cadw's description
Location
Situated on the N side of Tudor Square between the former Liberal Club and Clifton House.
History
Large mid C19 4-storey building with flats over two shops. Shops occupied by Rembrandt and Kazbah in 2001. Old photographs show that there were 2 oriels to first floor and the 2 shopfronts each had recessed door on inner side, and overall fascia with console brackets, one each end, pair in centre. The one on the right was a grocery c1900.
Exterior
Commercial building, painted stucco with hipped slate roof behind parapet and brick end stacks. Four storeys, 3 bays, moulded cornice with modillions, quoins to upper floors. Square-headed sash windows in moulded stucco cambered-headed surrounds with keystones and small sill-brackets. Six-pane sash windows to upper 2 storeys (square to top floor), and 4-pane to first floor. C20 shop front to each side of ground floor, moulded cornice over.
Reason for designation
Included as a substantial C19 frontage on Tudor Square.
Nearby in the register
- Clifton HouseCommercialunder 1 mi
- Brecknock House including rear elevationsCommercialunder 1 mi
- Wedgwood Memorial FountainCommemorativeunder 1 mi
- Northcliffe House (including former Liberal Club)Domesticunder 1 mi
Other entries of the same register within about three miles of this one, by straight line.