Cof Cymru: National Historic Assets of Wales · Wales
Llwyn-y-cil Cottage
Chirk, Wrexham, Wales
A Grade II listed building in Llwyn-y-cil, Wrexham, Chirk, designated on 4 January 1966.
The record
- Designation
- Listed building, Grade II
- Broad class
- Domestic
- Date of designation
- 4 January 1966
- Locality
- Llwyn-y-cil
- Town
- Wrexham
- Community
- Chirk
- Unitary authority
- Wrexham
- Country
- Wales
- Coordinates
- 52.93524, -3.07287
- Cadw reference
- 624
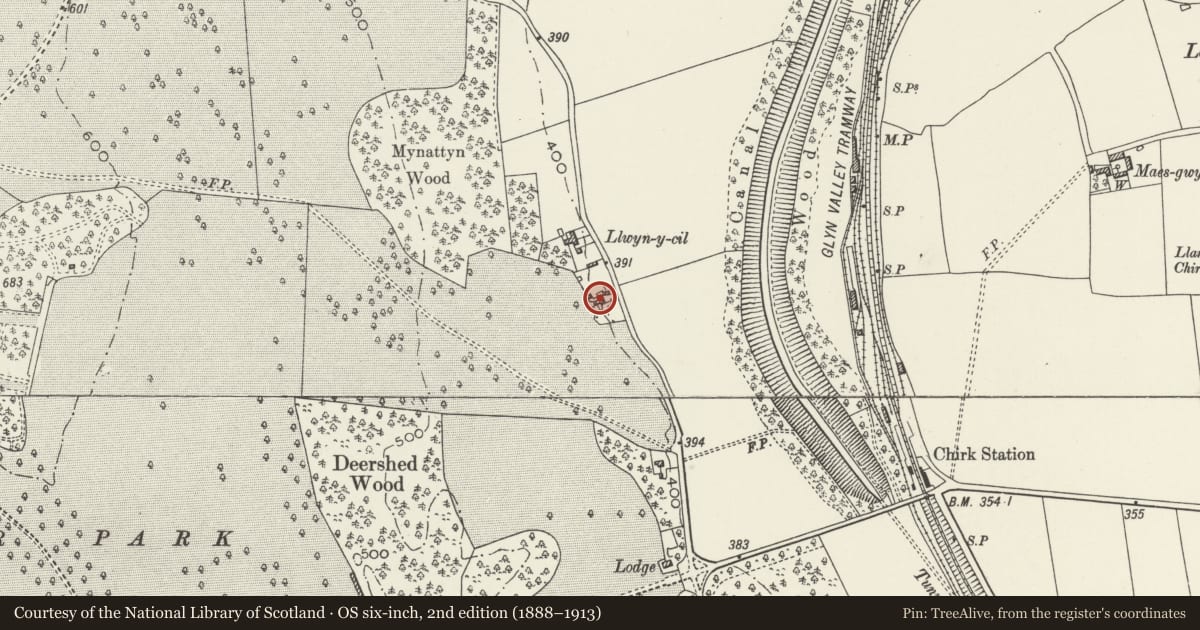
Slide toward Today to fade the historical sheet and see the modern map underneath.
David Rumsey Map Collection, Stanford LibrariesDavid Rumsey Map Collection, Stanford LibrariesDavid Rumsey Map Collection, Stanford LibrariesLlyfrgell Genedlaethol Cymru – The National Library of WalesDavid Rumsey Map Collection, Stanford Libraries
5 historical maps cover this location, the earliest the 1608 map "(13) Cambriae Typus." (David Rumsey Map Collection, Stanford Libraries).
Historical maps covering this location
- 1608 · (13) Cambriae Typus. (David Rumsey Map Collection, Stanford Libraries)
- 1795 · To Sir Watkin Williams-Wynn Bart ... the map of the six counties of North Wales is most… (Llyfrgell Genedlaethol Cymru – The National Library of Wales)
- 1883 · Watershed map England, Wales 3. (David Rumsey Map Collection, Stanford Libraries)
- 1898 · 121 Wrexham (Hills) (David Rumsey Map Collection, Stanford Libraries)
- 1901 · Sheet 9 and 10. (David Rumsey Map Collection, Stanford Libraries)
Cadw's description
Location
The building stands on the E side of the road, raised on a bank, with the former farm barn to the N.
History
The house was built as a farmhouse in the C17 on a lobby entry plan. A dairy was added at right angles at the rear at a slightly later date.
Exterior
Built of square panel timber framing, 3 panels high with painted infill panels, and stone gable ends, now rendered. Roof slated over wide boarding. One storey and attics, 3 bays, lobby entry plan with added service bay on the N. Central boarded early C19 door within a timber gabled porch raised on steps. Modern timber windows largely in earlier openings.
Interior
Much surviving framing although covered up. The S parlour room has chamfered cross beams with noched ogee stops. Axial back-to-back fireplaces unopened, but one oven in the S fireplace. 1930s stair behind stack probably in the original positon. Dairy had large gable end fireplace with deep timber fire lintel, and oven with a half-brick arch. Some bracken insulation under first floor boarding.
Reason for designation
Included as a largely complete example of a C17 framed farmhouse retaining its original plan and interesting internal detail.
Nearby in the register
- Nos 6 & 7 Coed-derwDomesticunder 1 mi
- Llwyn-y-cil LodgeGardens, Parks and Urban Spacesunder 1 mi
- Chirk Castle Gates, Screen and PiersGardens, Parks and Urban Spacesunder 1 mi
- Town ReservoirWater Supply and Drainageunder 1 mi
Other entries of the same register within about three miles of this one, by straight line.