Cof Cymru: National Historic Assets of Wales · Wales
Castle View Hotel
Tenby, Pembrokeshire, Wales
A Grade II listed building in Tenby, Pembrokeshire, designated on 26 April 1977.
The record
- Designation
- Listed building, Grade II
- Broad class
- Commercial
- Date of designation
- 26 April 1977
- Town
- Tenby
- Community
- Tenby
- Unitary authority
- Pembrokeshire
- Country
- Wales
- Coordinates
- 51.67404, -4.70252
- Cadw reference
- 6204
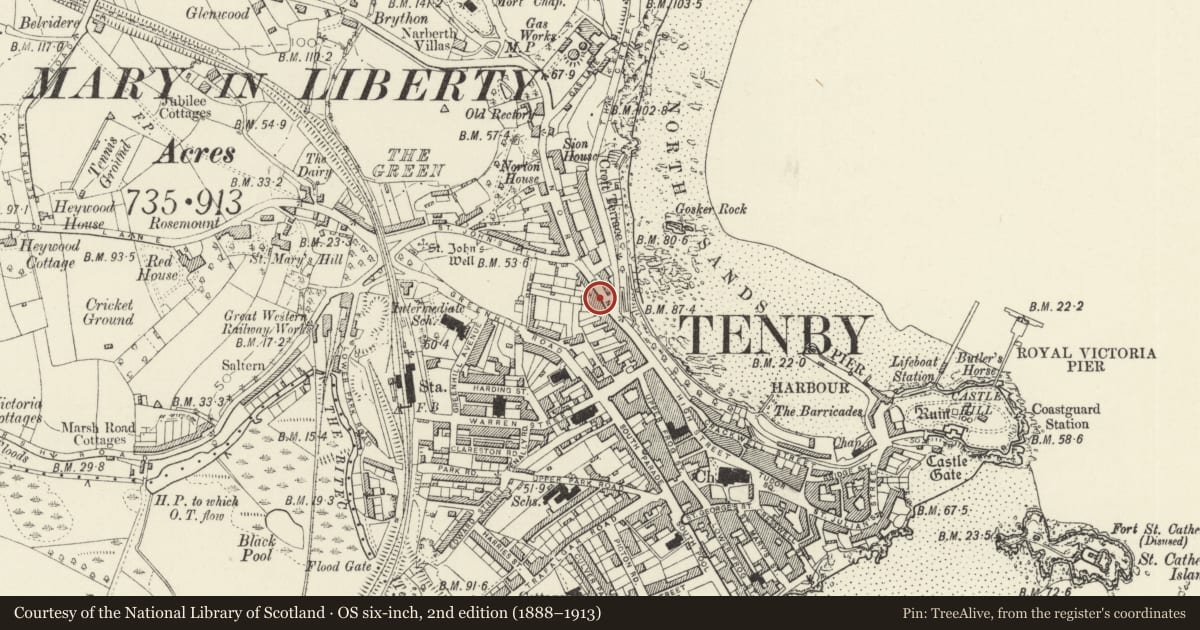
Slide toward Today to fade the historical sheet and see the modern map underneath.
David Rumsey Map Collection, Stanford LibrariesDavid Rumsey Map Collection, Stanford LibrariesDavid Rumsey Map Collection, Stanford LibrariesDavid Rumsey Map Collection, Stanford LibrariesDavid Rumsey Map Collection, Stanford Libraries
5 historical maps cover this location, the earliest the 1636 map "Cornubia : Devonia, Somersetus, Dorcestria, Wiltonia, Glocestria ..." (David Rumsey Map Collection, Stanford Libraries).
Historical maps covering this location
- 1636 · Cornubia : Devonia, Somersetus, Dorcestria, Wiltonia, Glocestria ... (David Rumsey Map Collection, Stanford Libraries)
- 1865 · England and Wales. England No. 6. (David Rumsey Map Collection, Stanford Libraries)
- 1891 · Sheet 10. Ordnance Survey of England and Wales. . (David Rumsey Map Collection, Stanford Libraries)
- 1898 · 245 Pembroke (Hills) (David Rumsey Map Collection, Stanford Libraries)
- 1901 · Sheet 13. (David Rumsey Map Collection, Stanford Libraries)
Cadw's description
Location
Situated on the W side of The Norton opposite the junction with The Croft.
History
Mid C19 stuccoed terraced house, apparently earlier than No 13 to left, which appears from door and top wall to have been built onto No 14. In 1891 occupied by Isabel Wood.
Exterior
Terraced house, painted stucco with dentil cornice and parapet. Three storeys. 2 bays. On 2nd floor, 2 4-pane sash windows in moulded stuccoed surrounds. On first floor, near central late C19 large canted oriel window, with 1-2-1 lights, top-lights and hipped metal roof. Ground floor has long 3-light window with top-lights aligned with oriel and square-headed doorway with plain surround, half-glazed door and overlight.
Interior
Fine first floor room with bay window. Vinework cornice and big central plaster ceiling rose. Stick baluster staircase.
Reason for designation
Included as part of an early to mid C19 terraced row of great townscape importance.
Nearby in the register
- BartletDomesticunder 1 mi
- The former Ocean HotelDomesticunder 1 mi
- The Cliffe-Norton HotelCommercialunder 1 mi
- Saint Stephens, including front railingsDomesticunder 1 mi
Other entries of the same register within about three miles of this one, by straight line.