Cof Cymru: National Historic Assets of Wales · Wales
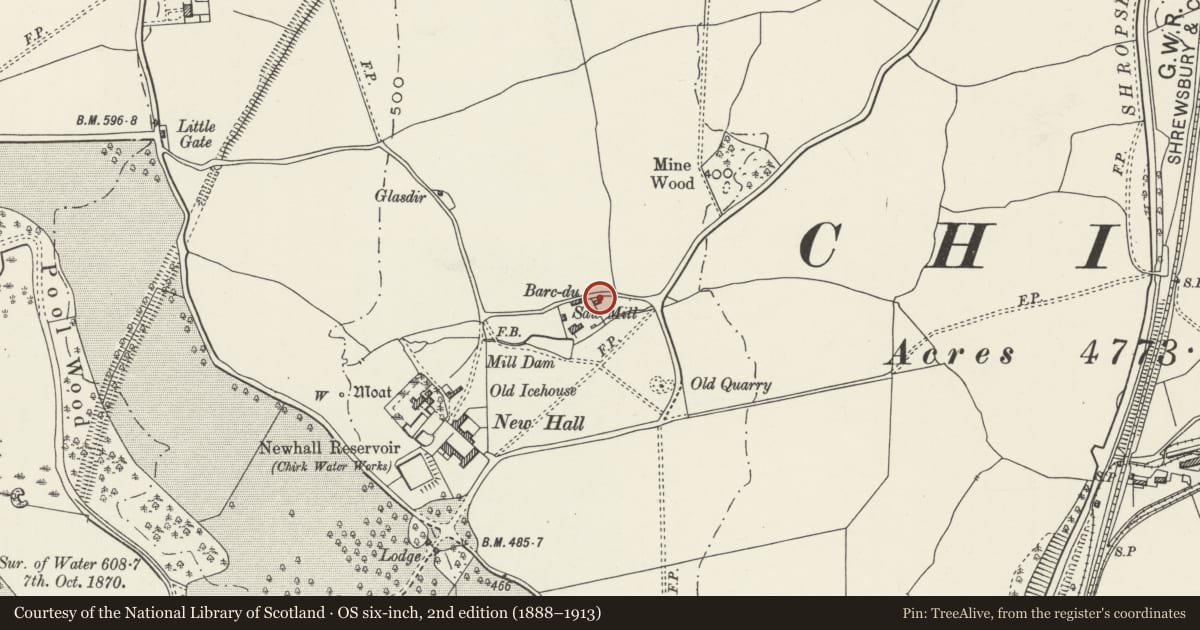
Barc-du, also known as Sawmill Cottage
Chirk, Wrexham, Wales
A Grade II listed building in Llwyn-y-cil, Wrexham, Chirk, designated on 4 January 1966.
The record
- Designation
- Listed building, Grade II
- Broad class
- Domestic
- Date of designation
- 4 January 1966
- Locality
- Llwyn-y-cil
- Town
- Wrexham
- Community
- Chirk
- Unitary authority
- Wrexham
- Country
- Wales
- Coordinates
- 52.94457, -3.07645
- Cadw reference
- 620
Slide toward Today to fade the historical sheet and see the modern map underneath.
David Rumsey Map Collection, Stanford LibrariesDavid Rumsey Map Collection, Stanford LibrariesDavid Rumsey Map Collection, Stanford LibrariesDavid Rumsey Map Collection, Stanford LibrariesLlyfrgell Genedlaethol Cymru – The National Library of Wales
5 historical maps cover this location, the earliest the 1795 map "To Sir Watkin Williams-Wynn Bart ... the map of the six counties of North Wales is most humbly inscribed by his obedient humble servant" (Llyfrgell Genedlaethol Cymru – The National Library of Wales).
Historical maps covering this location
- 1795 · To Sir Watkin Williams-Wynn Bart ... the map of the six counties of North Wales is most… (Llyfrgell Genedlaethol Cymru – The National Library of Wales)
- 1883 · Watershed map England, Wales 3. (David Rumsey Map Collection, Stanford Libraries)
- 1898 · 121 Wrexham (Hills) (David Rumsey Map Collection, Stanford Libraries)
- 1898 · 121 Wrexham (Outline) (David Rumsey Map Collection, Stanford Libraries)
- 1901 · Sheet 9 and 10. (David Rumsey Map Collection, Stanford Libraries)
Cadw's description
Location
The cottage lies on the approach driveway to New Hall.
History
The building is of the C16 or C17, near the site of a forming fulling mill recorded in 1668, and was, until c1910, the cottage attached to the sawmill for Chirk Castle. It is of 2 rooms, with a large external stone stack to the principal living room. Roof space converted to an attic room.
Exterior
Timber framed cottage; single storey with attic, infilled with whitewashed panels, and a stone frontage probably replacing framing on the S side. Slate roof. The framing is 2 square panels high and 8 panels long, and the stone front has a central boarded door within an open C20 timber gabled porch. Two-unit plan. Paned timber windows to either side and a small gabled dormer. Small windows to the rear. The roof continues over the shoulder of the large gable stack. Exposed collar and queen strut roof on the E gable end.
Interior
Not accessible at the time of inspection.
Reason for designation
Included as a rare example of the smaller vernacular timber framed cottage.
Nearby in the register
- New HallDomesticunder 1 mi
- New Hall Gate to Chirk Park: the N LodgeGardens, Parks and Urban Spacesunder 1 mi
- New Hall Gate to Chirk Park: the S LodgeGardens, Parks and Urban Spacesunder 1 mi
- Offa's Dyke: Caeau-Gwynion SectionLinear Earthworkunder 1 mi
Other entries of the same register within about three miles of this one, by straight line.