Cof Cymru: National Historic Assets of Wales · Wales
Bay View House
Tenby, Pembrokeshire, Wales
A Grade II listed building in Tenby, Pembrokeshire, designated on 26 April 1977.
The record
- Designation
- Listed building, Grade II
- Broad class
- Domestic
- Date of designation
- 26 April 1977
- Town
- Tenby
- Community
- Tenby
- Unitary authority
- Pembrokeshire
- Country
- Wales
- Coordinates
- 51.67352, -4.70184
- Cadw reference
- 6197
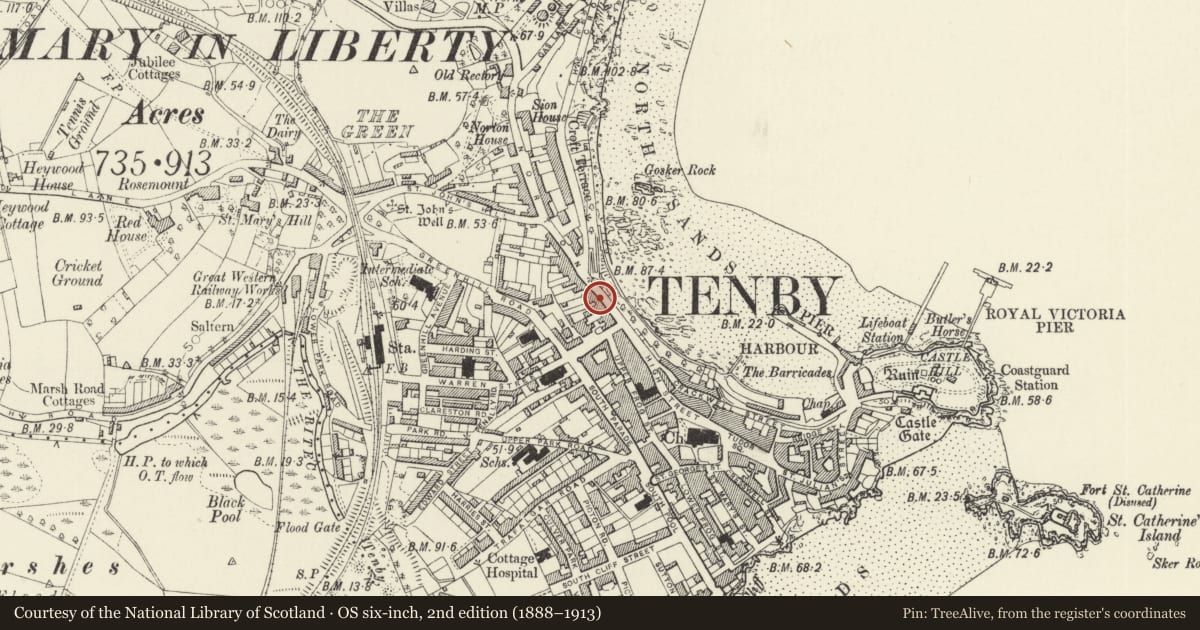
Slide toward Today to fade the historical sheet and see the modern map underneath.
David Rumsey Map Collection, Stanford LibrariesDavid Rumsey Map Collection, Stanford LibrariesDavid Rumsey Map Collection, Stanford LibrariesDavid Rumsey Map Collection, Stanford LibrariesDavid Rumsey Map Collection, Stanford Libraries
5 historical maps cover this location, the earliest the 1636 map "Cornubia : Devonia, Somersetus, Dorcestria, Wiltonia, Glocestria ..." (David Rumsey Map Collection, Stanford Libraries).
Historical maps covering this location
- 1636 · Cornubia : Devonia, Somersetus, Dorcestria, Wiltonia, Glocestria ... (David Rumsey Map Collection, Stanford Libraries)
- 1865 · England and Wales. England No. 6. (David Rumsey Map Collection, Stanford Libraries)
- 1891 · Sheet 10. Ordnance Survey of England and Wales. . (David Rumsey Map Collection, Stanford Libraries)
- 1898 · 245 Pembroke (Hills) (David Rumsey Map Collection, Stanford Libraries)
- 1901 · Sheet 13. (David Rumsey Map Collection, Stanford Libraries)
Cadw's description
Location
Facing the sea at the S end of The Norton next to The Royal Gatehouse Hotel.
History
Early C19 terraced house, now commercial premises with flats above, probably once a mirrored pair with No 6 and part of a similar row Nos 5-8 but all much altered in C20. Called Bay View House in 1977, shop premises occupied by Zanzibar in 2001, dental surgery above.
The Norton was built up with terraced houses from the early C19, No 4 Milford House being built for Lord Milford in 1809-10, the deeds of no 7 starting from 1814. No 5 was a lodging-house in 1891.
Exterior
Mid terrace house, once a mirror pair with No 6. White painted roughcast street elevation of 4 storeys and 2 bays with timber dentil eaves cornice and slate roof. Two bays. Windows smaller on 3rd floor, presumably all once small-paned sashes (similar to those replaced on Nos 7 and 8), but all now later C20. There were sashes with glazing bars on the third floor in 1977, removed since. On ground floor modern shop front with windows canted in to central door. Original doorway to right is rectangular headed with recessed C20 door with plain overlight. There was an arched door with pedimental doorcase like Nos 6, 7 and 8 removed before 1977.
Reason for designation
Included despite alterations as part of a very prominent seafront terrace. Group value.
Nearby in the register
- 6 The NortonCommercialunder 1 mi
- 7 The NortonDomesticunder 1 mi
- High SeasDomesticunder 1 mi
- Sea ViewDomesticunder 1 mi
Other entries of the same register within about three miles of this one, by straight line.