Cof Cymru: National Historic Assets of Wales · Wales
Richmond House
Tenby, Pembrokeshire, Wales
A Grade II listed building in Tenby, Pembrokeshire, designated on 26 April 1977.
The record
- Designation
- Listed building, Grade II
- Broad class
- Domestic
- Date of designation
- 26 April 1977
- Town
- Tenby
- Community
- Tenby
- Unitary authority
- Pembrokeshire
- Country
- Wales
- Coordinates
- 51.67210, -4.69949
- Cadw reference
- 6134
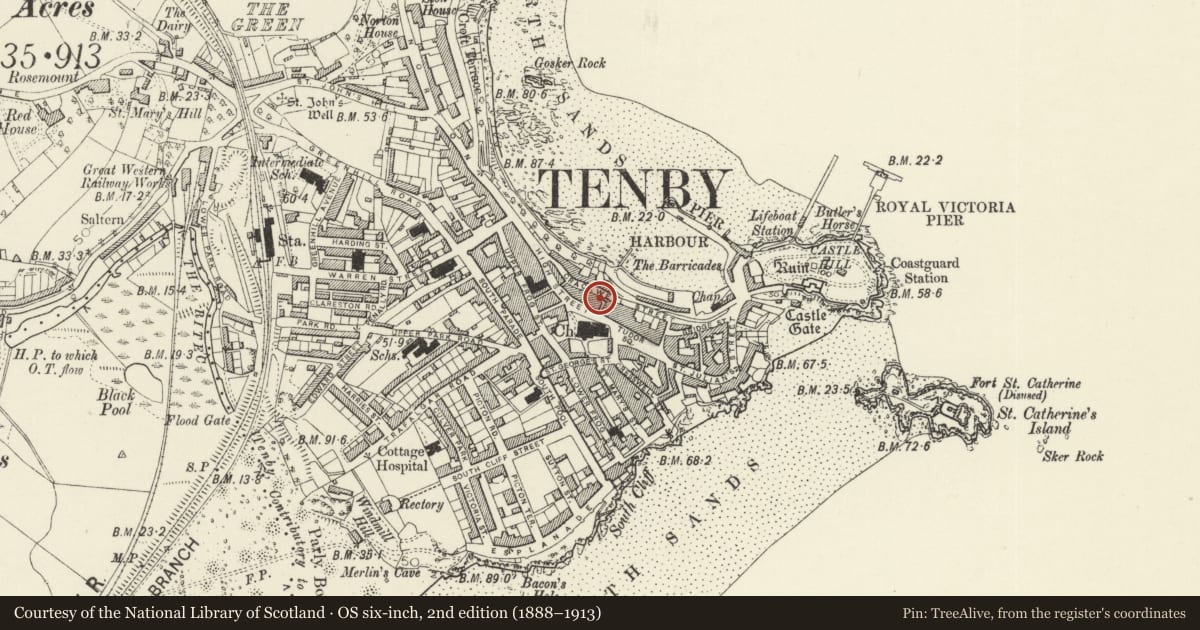
Slide toward Today to fade the historical sheet and see the modern map underneath.
David Rumsey Map Collection, Stanford LibrariesDavid Rumsey Map Collection, Stanford LibrariesDavid Rumsey Map Collection, Stanford LibrariesDavid Rumsey Map Collection, Stanford LibrariesDavid Rumsey Map Collection, Stanford Libraries
5 historical maps cover this location, the earliest the 1636 map "Cornubia : Devonia, Somersetus, Dorcestria, Wiltonia, Glocestria ..." (David Rumsey Map Collection, Stanford Libraries).
Historical maps covering this location
- 1636 · Cornubia : Devonia, Somersetus, Dorcestria, Wiltonia, Glocestria ... (David Rumsey Map Collection, Stanford Libraries)
- 1865 · England and Wales. England No. 6. (David Rumsey Map Collection, Stanford Libraries)
- 1891 · Sheet 10. Ordnance Survey of England and Wales. . (David Rumsey Map Collection, Stanford Libraries)
- 1898 · 245 Pembroke (Hills) (David Rumsey Map Collection, Stanford Libraries)
- 1901 · Sheet 13. (David Rumsey Map Collection, Stanford Libraries)
Cadw's description
Location
Near the N end of Crackwell Lane facing the W elevation of Bellevue Court.
History
Infill building of uncertain date, possibly late C18 to early C19.
Exterior
Terraced house, painted stucco with slate valley roof at right angles to lane, C20 red brick stack on higher gable to right. Gable to left has short slope of roof down to left to side wall of adjoining house. Two storeys and attic, 2-window range. Right gable has fenestration to right: a big 12-pane sash to attic, a C20 large bay window triangular in plan with 4-8-4-pane glazing to main part and 4 panes to narrow left return, and a ground floor 16-pane horned sash. Basement light below. Door is to left, roughly central to facade, half-glazed, with moulded stucco surround and cornice. Small 6-pane sash window to ground floor left of door and to first floor. Three even smaller lights: one to basement by foot of door, one to extreme left of ground floor and one under upper left roof slope.
Reason for designation
Included as a late Georgian house of group value with Bellevue Court and The Lantern.
Nearby in the register
- The LanternCommercialunder 1 mi
- AnchorageDomesticunder 1 mi
- Bellevue CourtDomesticunder 1 mi
- No 3 Lancaster BuildingsNo class recordedunder 1 mi
Other entries of the same register within about three miles of this one, by straight line.