Cof Cymru: National Historic Assets of Wales · Wales
The Cottage
Penally, Pembrokeshire, Wales
A Grade II listed building in Penally Village, Penally, Pembrokeshire, designated on 14 May 1970.
The record
- Designation
- Listed building, Grade II
- Broad class
- Domestic
- Date of designation
- 14 May 1970
- Locality
- Penally Village
- Community
- Penally
- Unitary authority
- Pembrokeshire
- Country
- Wales
- Coordinates
- 51.66025, -4.72378
- Cadw reference
- 5996
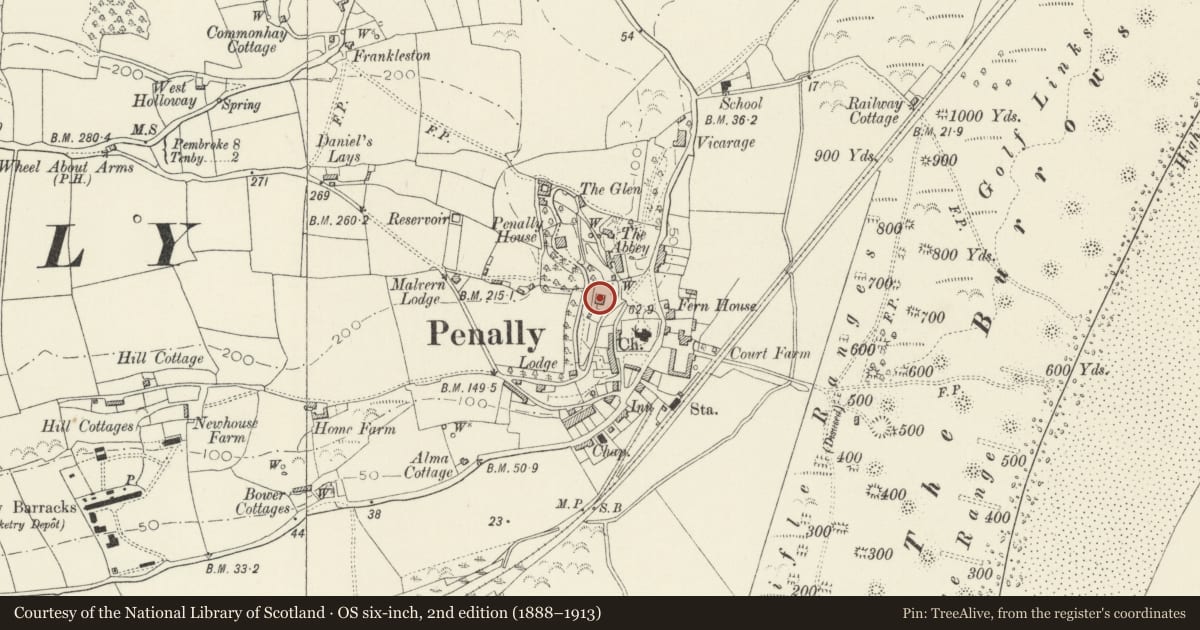
Slide toward Today to fade the historical sheet and see the modern map underneath.
David Rumsey Map Collection, Stanford LibrariesDavid Rumsey Map Collection, Stanford LibrariesDavid Rumsey Map Collection, Stanford LibrariesDavid Rumsey Map Collection, Stanford LibrariesDavid Rumsey Map Collection, Stanford Libraries
5 historical maps cover this location, the earliest the 1636 map "Cornubia : Devonia, Somersetus, Dorcestria, Wiltonia, Glocestria ..." (David Rumsey Map Collection, Stanford Libraries).
Historical maps covering this location
- 1636 · Cornubia : Devonia, Somersetus, Dorcestria, Wiltonia, Glocestria ... (David Rumsey Map Collection, Stanford Libraries)
- 1865 · England and Wales. England No. 6. (David Rumsey Map Collection, Stanford Libraries)
- 1891 · Sheet 10. Ordnance Survey of England and Wales. . (David Rumsey Map Collection, Stanford Libraries)
- 1898 · 245 Pembroke (Hills) (David Rumsey Map Collection, Stanford Libraries)
- 1901 · Sheet 13. (David Rumsey Map Collection, Stanford Libraries)
Cadw's description
Location
100 m NW of Penally Church.
Exterior
History: A large early/mid-C19 house. The house originated as a cottage. This survives as the kitchen quarters incorporated at the rear, the floor level of which is above that of the main part of the house.The owner in 1841 was Charles Cooke Wells, who owned numerous houses and cottages in Penally. This one was then still described as a cottage, and Wells may have converted it.
Description: The house is of two storeys, and range of three windows, facing E to enjoy the view of Carmarthen Bay. Rendered stonework, now painted pink. A slate roof with a deep overhang at the eaves. Tile ridges. Modern brick chimneys. At the front is a full-width verandah with eight timber columns and a flat roof. Hornless 12-pane sash windows under segmental arches. At the right is a late-C19 bay with French windows with margin lights. The front door is semi-glazed. It has nine panes above its mid-rail and two sunk panels below.
Listed as a well-preserved example of an early or mid-C19 house, retaining a Regency character.
Reference: Tithe Survey of Penally (1841) parcel 337
Nearby in the register
- Abbey HotelCommercialunder 1 mi
- Michaelmas CottageEducationunder 1 mi
- Church of St NicholasReligious, Ritual and Funeraryunder 1 mi
- St Deiniol's WellReligious, Ritual and Funeraryunder 1 mi
Other entries of the same register within about three miles of this one, by straight line.