Cof Cymru: National Historic Assets of Wales · Wales
Carrog
Bro Machno, Conwy, Wales
A Grade II listed building in Cwm Penmachno, Bro Machno, Conwy, designated on 17 July 1992.
The record
- Designation
- Listed building, Grade II
- Broad class
- Domestic
- Date of designation
- 17 July 1992
- Locality
- Cwm Penmachno
- Community
- Bro Machno
- Unitary authority
- Conwy
- Country
- Wales
- Coordinates
- 53.01330, -3.83990
- Cadw reference
- 5859
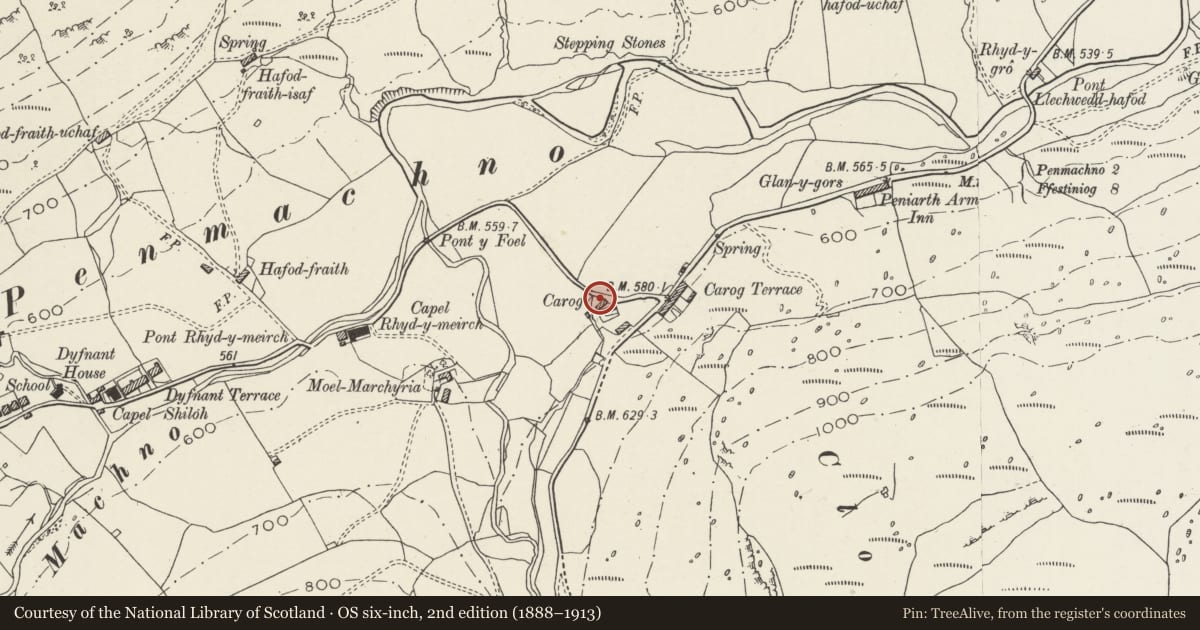
Slide toward Today to fade the historical sheet and see the modern map underneath.
David Rumsey Map Collection, Stanford LibrariesDavid Rumsey Map Collection, Stanford LibrariesLlyfrgell Genedlaethol Cymru – The National Library of WalesDavid Rumsey Map Collection, Stanford LibrariesDavid Rumsey Map Collection, Stanford Libraries
5 historical maps cover this location, the earliest the 1795 map "To Sir Watkin Williams-Wynn Bart ... the map of the six counties of North Wales is most humbly inscribed by his obedient humble servant" (Llyfrgell Genedlaethol Cymru – The National Library of Wales).
Historical maps covering this location
- 1795 · To Sir Watkin Williams-Wynn Bart ... the map of the six counties of North Wales is most… (Llyfrgell Genedlaethol Cymru – The National Library of Wales)
- 1830 · V.3:11-15:XV. Britisches Reich. A. Kon: England. b. Frstenthum Wales: Shire: 37-40 (David Rumsey Map Collection, Stanford Libraries)
- 1883 · Watershed map England, Wales 3. (David Rumsey Map Collection, Stanford Libraries)
- 1899 · 119 Snowdon (Hills) (David Rumsey Map Collection, Stanford Libraries)
- 1901 · Sheet 9 and 10. (David Rumsey Map Collection, Stanford Libraries)
Cadw's description
Location
On prominent site to W of fork in road.
History
Farmhouse with C16/C17 origins remodelled in later C19.
Exterior
Two storey three window farmhouse extended in line to SW. Local rubble stone including, thin slate roof. Rectangular stone chimney to L; smaller brick chimney on ridge. Main front faces NW. First floor has windows set at eaves, three vertically proportioned small pane casements with further small window to R. Entrance doorway beneath shallow gabled brick porch. Ground floor openings beneath deep stone lintels. One small-pane casement window to L of porch, and three similar but narrower windows to R; further doorway to R of windows. At right angles at W corner, is single storey gabled shed in matching materials; small-pane window in NW facing gable, and brick chimney above. At rear, small window set at eaves (casement glazing), and to L, loft doorway reached by stone steps. On ground floor, two small casement windows.
The authors of The Old Cottages of Snowdonia cite Carrog as one of finest examples of stone walling in Snowdonia.
Nearby in the register
- Pont Rhyd-Y-MeirchTransportunder 1 mi
- Pont Llechwedd HafodTransportunder 1 mi
- SwchDomesticunder 1 mi
- 1 Rhos GochDomesticunder 1 mi
Other entries of the same register within about three miles of this one, by straight line.