Cof Cymru: National Historic Assets of Wales · Wales
Plas Llanfair Cottage
Llanfairfechan, Conwy, Wales
A Grade II listed building in Llanfairfechan, Conwy, designated on 14 April 1992.
The record
- Designation
- Listed building, Grade II
- Broad class
- Domestic
- Date of designation
- 14 April 1992
- Locality
- Llanfairfechan
- Community
- Llanfairfechan
- Unitary authority
- Conwy
- Country
- Wales
- Coordinates
- 53.25377, -3.97731
- Cadw reference
- 5843
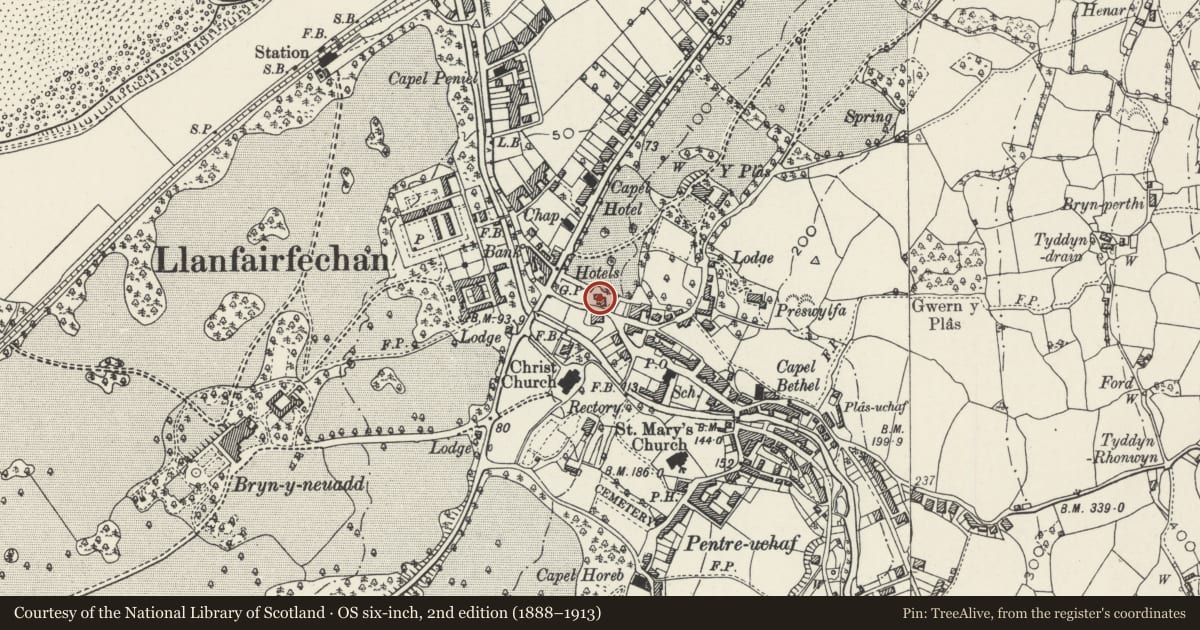
Slide toward Today to fade the historical sheet and see the modern map underneath.
David Rumsey Map Collection, Stanford LibrariesDavid Rumsey Map Collection, Stanford LibrariesDavid Rumsey Map Collection, Stanford LibrariesDavid Rumsey Map Collection, Stanford LibrariesLlyfrgell Genedlaethol Cymru – The National Library of Wales
5 historical maps cover this location, the earliest the 1795 map "To Sir Watkin Williams-Wynn Bart ... the map of the six counties of North Wales is most humbly inscribed by his obedient humble servant" (Llyfrgell Genedlaethol Cymru – The National Library of Wales).
Historical maps covering this location
- 1795 · To Sir Watkin Williams-Wynn Bart ... the map of the six counties of North Wales is most… (Llyfrgell Genedlaethol Cymru – The National Library of Wales)
- 1883 · Watershed map England, Wales 3. (David Rumsey Map Collection, Stanford Libraries)
- 1896 · Sheet 7. Ordnance Survey of England and Wales. (David Rumsey Map Collection, Stanford Libraries)
- 1899 · 106 Bangor (Outline) (David Rumsey Map Collection, Stanford Libraries)
- 1901 · Sheet 9 and 10. (David Rumsey Map Collection, Stanford Libraries)
Cadw's description
Location
On W corner of Village Road and Parc Henblas.
History
Built 1857, by for Mr & Mrs Richard Luck. Alterations and extension c1900 by Herbert Luck North, architect, of Llanfairfechan.
Exterior
Two-storey house in brown grey rubble masonry, slate roofs, brick chimneys, wooden casement windows.
Entrance front faces N. Cross gable to L, 2-light window on first floor, 3-light on ground floor. Single storey steeply gabled porch to R. Above porch small dormer under raking roof and to R small gabled dormer, below which on ground floor is square-headed casement window. To W, cross wing end has ground floor semi-hexagonal bay with, above, 2-light casement. To R, range two windows broad with door at angle with cross wing under lean-to porch. Return to right (S) has one 3-light casement window on first floor.
Facing E is unusual range, remodelled by H L North. Paired gables (tall first floor small pane windows) and roof with picturesquely varied angles. Return to N has small dormer under raking roof, roof sweeps down to ground floor level. Return to S has small-pane casement windows at eaves level, and on ground floor Gothic-arched doorway in red-brown bricks.
Nearby in the register
- Plas NewyddDomesticunder 1 mi
- Church CottagesDomesticunder 1 mi
- Church CottagesDomesticunder 1 mi
- War MemorialCommemorativeunder 1 mi
Other entries of the same register within about three miles of this one, by straight line.