Cof Cymru: National Historic Assets of Wales · Wales
Office and Stores Building
Holyhead, Isle of Anglesey, Wales
A Grade II listed building in Holyhead, Isle of Anglesey, designated on 17 October 1986.
The record
- Designation
- Listed building, Grade II
- Broad class
- Commercial
- Date of designation
- 17 October 1986
- Community
- Holyhead
- Unitary authority
- Isle of Anglesey
- Country
- Wales
- Coordinates
- 53.31230, -4.62974
- Cadw reference
- 5735
Slide toward Today to fade the historical sheet and see the modern map underneath.
David Rumsey Map Collection, Stanford LibrariesDavid Rumsey Map Collection, Stanford LibrariesDavid Rumsey Map Collection, Stanford LibrariesDavid Rumsey Map Collection, Stanford LibrariesDavid Rumsey Map Collection, Stanford Libraries
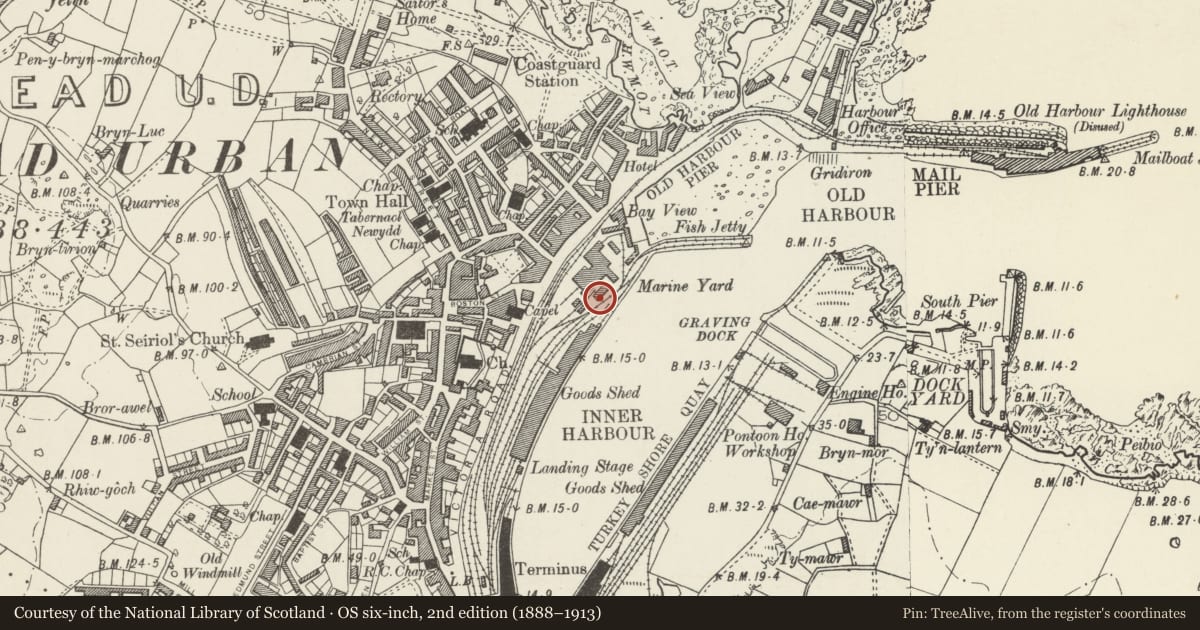
5 historical maps cover this location, the earliest the 1799 map "Ireland." (David Rumsey Map Collection, Stanford Libraries).
Historical maps covering this location
- 1799 · Ireland. (David Rumsey Map Collection, Stanford Libraries)
- 1883 · Watershed map England, Wales 3. (David Rumsey Map Collection, Stanford Libraries)
- 1899 · 93 Holyhead (Hills) (David Rumsey Map Collection, Stanford Libraries)
- 1901 · Sheet 9 and 10. (David Rumsey Map Collection, Stanford Libraries)
- 1919 · Sheet 41. Anglesey. (David Rumsey Map Collection, Stanford Libraries)
Cadw's description
Location
Part of a large group of marine workshop buildings opposite Water Street, this block behind Fitting, Boiler, and Smithy Shops facing harbour.
History
1880-90, extended after 1916.
Exterior
Long 2-storey range, grey-green rubble, pale dressings, slate roofs with cut-down chimney stacks, projecting eaves, brackets to bargeboards. Facing harbour, irregular 10-window top floor 12-pane sashes with narrow 7-pane windows to L; arched voussoir heads to fixed lights on ground floor. Offset left hand lean-to (2 windows), deep hooded canopy with serrated valences to segmental stores entrance in centre.
Left gable end (rendered) has arched louvred ventilator near apex, central arched window with smaller window below, 2 first floor windows, one ground floor window to L, as narrow windows of front. Right gable has two first floor windows. Lean-to extension with arched openings to R some original iron windows with central hinged casement. Interior said to retain boardroom.
Reason for designation
Listed as part of a (probably) unique group of purpose-built marine service buildings at a major British ferry port.
Nearby in the register
- Fitting, Boiler and Smithy ShopsCommercialunder 1 mi
- Store, Old Boiler Shop & Sawmill buildings at Marine YardCommercialunder 1 mi
- Lower Churchyard Walls and GatewayReligious, Ritual and Funeraryunder 1 mi
- Roman Wall Surrounding St Cybi's ChurchyardFortunder 1 mi
Other entries of the same register within about three miles of this one, by straight line.