Cof Cymru: National Historic Assets of Wales · Wales
15 Wexham Street
Beaumaris, Isle of Anglesey, Wales
A Grade II listed building in Beaumaris, Isle of Anglesey, designated on 20 February 1978.
The record
- Designation
- Listed building, Grade II
- Broad class
- Domestic
- Date of designation
- 20 February 1978
- Locality
- Beaumaris
- Town
- Beaumaris
- Community
- Beaumaris
- Unitary authority
- Isle of Anglesey
- Country
- Wales
- Coordinates
- 53.26492, -4.09605
- Cadw reference
- 5687
Slide toward Today to fade the historical sheet and see the modern map underneath.
David Rumsey Map Collection, Stanford LibrariesDavid Rumsey Map Collection, Stanford LibrariesDavid Rumsey Map Collection, Stanford LibrariesDavid Rumsey Map Collection, Stanford LibrariesDavid Rumsey Map Collection, Stanford Libraries
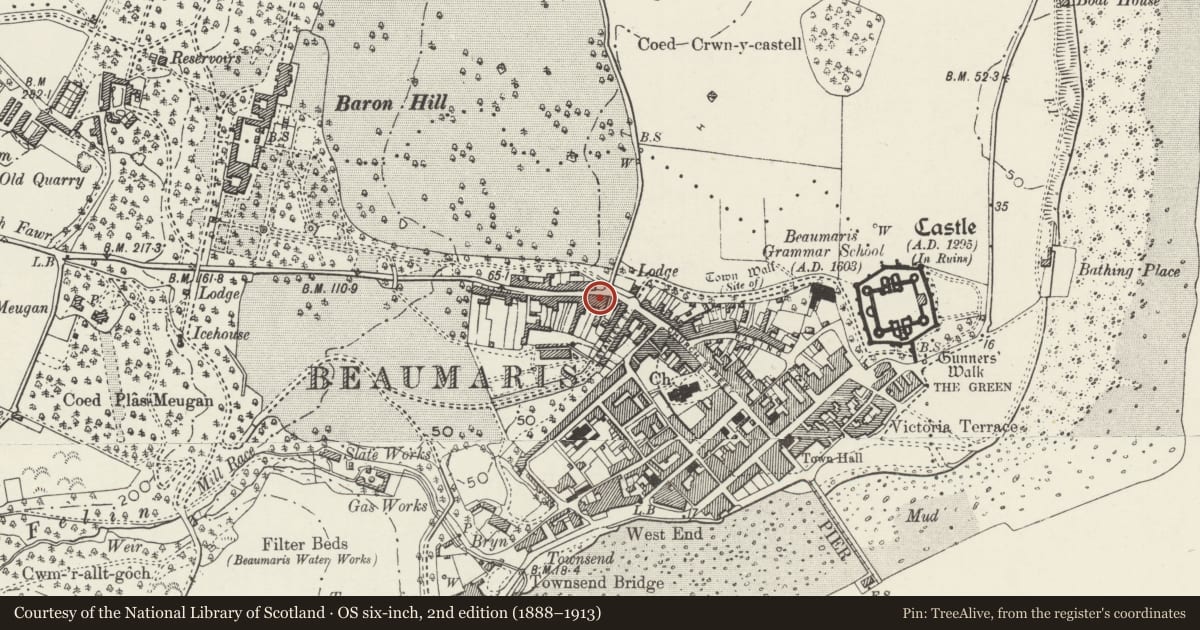
5 historical maps cover this location, the earliest the 1883 map "Watershed map England, Wales 3." (David Rumsey Map Collection, Stanford Libraries).
Historical maps covering this location
- 1883 · Watershed map England, Wales 3. (David Rumsey Map Collection, Stanford Libraries)
- 1896 · Sheet 7. Ordnance Survey of England and Wales. (David Rumsey Map Collection, Stanford Libraries)
- 1899 · 94 Beaumaris (Hills) (David Rumsey Map Collection, Stanford Libraries)
- 1901 · Sheet 9 and 10. (David Rumsey Map Collection, Stanford Libraries)
- 1919 · Sheet 41. Anglesey. (David Rumsey Map Collection, Stanford Libraries)
Cadw's description
Location
Fronting the street in a block of buildings on the W side of the junction with Stanley Street, opposite Henllys Lane.
History
Part of a cottage row shown on the 1829 town plan.
Exterior
A 1½-storey 2-window cottage with a pebble-dashed front painted cream, steep slate roof with shared stone stack to the R. It has a replacement panel door to the L, and replacement small-pane windows to the R and in 2 raked half dormers, replacing late C19 windows.
The whitened rubble-stone rear has an inserted window upper R and replacement glazed door. On the L side is a gabled rear wing of whitened rubble stone and slate roof. It has a central narrow boarded door, inserted windows R and L and modern inserted window in the gable end.
Interior
Modernised interior, although the stair is C19. Of 3 steep roof trusses partially visible, one has a collar beam.
Reason for designation
Listed, notwithstanding modern alteration, as an C18 vernacular cottage contributing to the historical integrity of Wexham Street.
Nearby in the register
- 13 Wexham StreetDomesticunder 1 mi
- RutherglenNo class recordedunder 1 mi
- Rock Nest, including attached stable and cart houseNo class recordedunder 1 mi
- The Old PostDomesticunder 1 mi
Other entries of the same register within about three miles of this one, by straight line.