Cof Cymru: National Historic Assets of Wales · Wales
Red Hill
Beaumaris, Isle of Anglesey, Wales
A Grade II* listed building in Red Hill, Beaumaris, Isle of Anglesey, designated on 23 September 1950.
The record
- Designation
- Listed building, Grade II*
- Broad class
- Domestic
- Date of designation
- 23 September 1950
- Locality
- Red Hill
- Community
- Beaumaris
- Unitary authority
- Isle of Anglesey
- Country
- Wales
- Coordinates
- 53.26154, -4.11214
- Cadw reference
- 5575
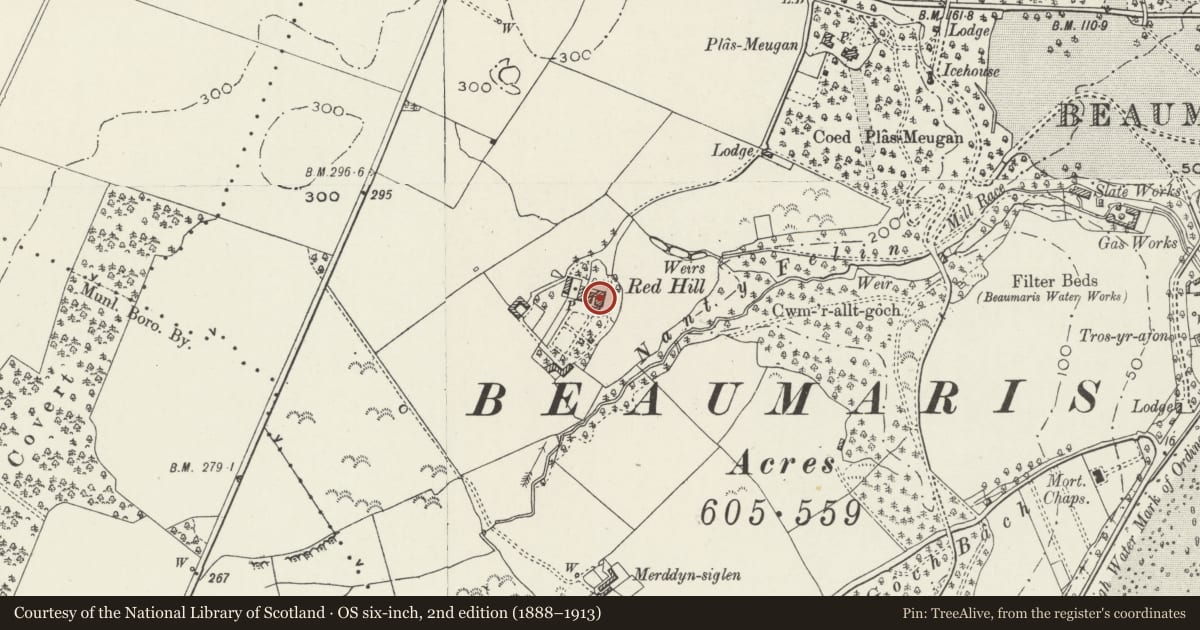
Slide toward Today to fade the historical sheet and see the modern map underneath.
David Rumsey Map Collection, Stanford LibrariesDavid Rumsey Map Collection, Stanford LibrariesDavid Rumsey Map Collection, Stanford LibrariesDavid Rumsey Map Collection, Stanford LibrariesDavid Rumsey Map Collection, Stanford Libraries
5 historical maps cover this location, the earliest the 1883 map "Watershed map England, Wales 3." (David Rumsey Map Collection, Stanford Libraries).
Historical maps covering this location
- 1883 · Watershed map England, Wales 3. (David Rumsey Map Collection, Stanford Libraries)
- 1896 · Sheet 7. Ordnance Survey of England and Wales. (David Rumsey Map Collection, Stanford Libraries)
- 1899 · 94 Beaumaris (Hills) (David Rumsey Map Collection, Stanford Libraries)
- 1901 · Sheet 9 and 10. (David Rumsey Map Collection, Stanford Libraries)
- 1919 · Sheet 41. Anglesey. (David Rumsey Map Collection, Stanford Libraries)
Cadw's description
Location
Reached by private drive on the S side of the B5109 approximately 1.5km W of Beaumaris town centre.
History
An C18 house built by the Sparrow family, minor landowners in Beaumaris, but with earlier origins. By 1850 it had become a ladies boarding school and was uninhabited in the 1930s.
Exterior
A Georgian house of 2 storeys and attic, of rendered rubble and slate roof. The symmetrical front has a 3-light bay window at either end and 3 windows between, all of which are sashes, with small-panes to the first floor windows. Three hipped dormers have horizontal-sliding sashes and glazing bars. The central 6-panel door (the top 4 of which are glazed) is within a finely moulded doorcase, with architrave, fluted pilasters and pediment (shown removed in a 1940s photograph but now restored). In place of an entablature is an unusual void between capitals and pediment.
Interior
The main stairs forms a quarter-spiral and has a Vitruvian scroll to the tread ends. The landing has a shouldered architrave. In the upper front room are fluted pilasters and and dentilled cornice. Rooms have 6-panel doors. The upper flights of the back stairs have slender turned balusters of early C18 type.
Reason for designation
Listed grade II* for its special architectural interest as a fine small Georgian country house which has retained its character.
Nearby in the register
- Gateway to rear yard at Red HillDomesticunder 1 mi
- Dam and drive across Nant Meigan on Baron Hill estateWater Supply and Drainageunder 1 mi
- Turret Lodge (pair of lodges)Domesticunder 1 mi
- Ice house at Baron HillNo class recordedunder 1 mi
Other entries of the same register within about three miles of this one, by straight line.