Cof Cymru: National Historic Assets of Wales · Wales
Column Cottage
Llanfair Pwllgwyngyll, Isle of Anglesey, Wales
A Grade II listed building in Llanfairpwllgwyngyll, Isle of Anglesey, designated on 20 April 1998.
The record
- Designation
- Listed building, Grade II
- Broad class
- Domestic
- Date of designation
- 20 April 1998
- Locality
- Llanfairpwllgwyngyll
- Town
- Llanfairpwllgwyngyll
- Community
- Llanfair Pwllgwyngyll
- Unitary authority
- Isle of Anglesey
- Country
- Wales
- Coordinates
- 53.22118, -4.19670
- Cadw reference
- 5464
Slide toward Today to fade the historical sheet and see the modern map underneath.
David Rumsey Map Collection, Stanford LibrariesDavid Rumsey Map Collection, Stanford LibrariesDavid Rumsey Map Collection, Stanford LibrariesDavid Rumsey Map Collection, Stanford LibrariesDavid Rumsey Map Collection, Stanford Libraries
5 historical maps cover this location, the earliest the 1896 map "Sheet 7. Ordnance Survey of England and Wales." (David Rumsey Map Collection, Stanford Libraries).
Historical maps covering this location
- 1896 · Sheet 7. Ordnance Survey of England and Wales. (David Rumsey Map Collection, Stanford Libraries)
- 1899 · 106 Bangor (Outline) (David Rumsey Map Collection, Stanford Libraries)
- 1899 · 106 Bangor (Hills) (David Rumsey Map Collection, Stanford Libraries)
- 1901 · Sheet 9 and 10. (David Rumsey Map Collection, Stanford Libraries)
- 1919 · Sheet 41. Anglesey. (David Rumsey Map Collection, Stanford Libraries)
Cadw's description
Location
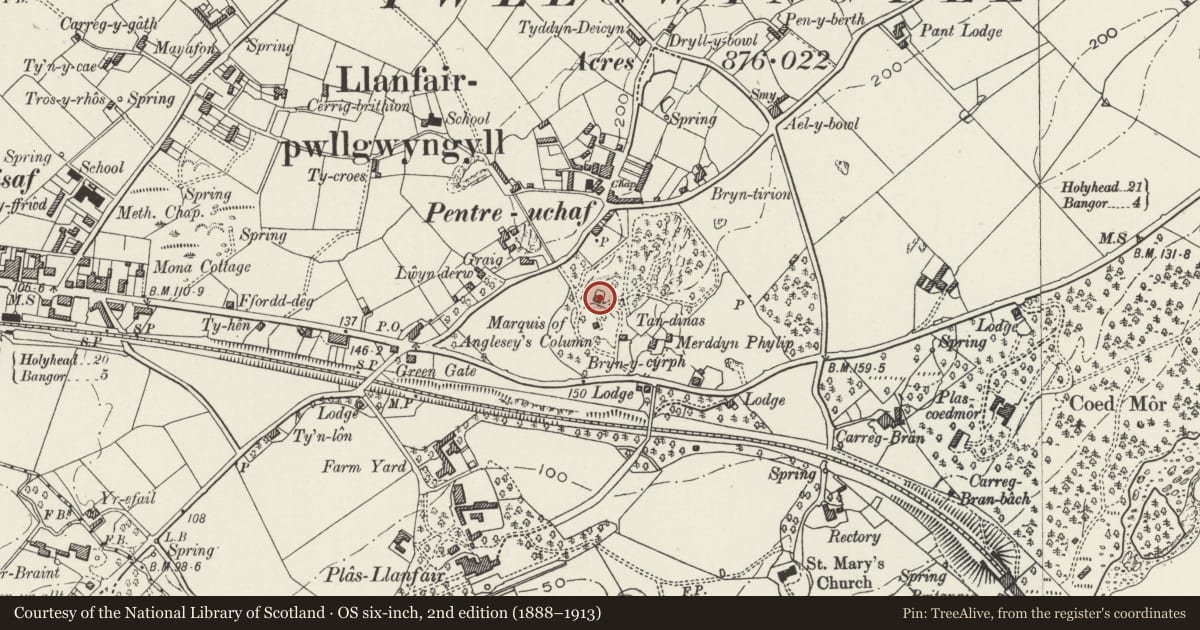
In an elevated position N of the A4080(T) Holyhead Road, c.50m N of the Anglesey Column.
History
A mid C19 estate cottage, with the picturesque styling and casement windows characteristic of Plas Newydd estate properties. Used by the caretaker of the Anglesey column and recorded in the 1841 census returns. The column was built to commemorate the military achievements of Henry William Paget of Plas Newydd (1768 - 1854), leader of the British Cavalry during many campaigns of the Napoleonic era; its foundation stone was laid in 1816 and the column finished in 1817.
Exterior
Single storey estate lodge, symmetrically planned with central gabled porch to front and central rear wing. Built of rubble with gritstone dressings; slate roof with stone copings, kneelers and finials and three central diagonally set rendered stacks with ashlar scoring. Main entrance through 4-centred voussoir arch in porch, flanked by 2-light, 8-pane side hung casement windows with hood mould carved into lintels over. Windows in gable end as for front. Modern flat-roofed extension to rear.
Reason for designation
Listed as a good example of a mid C19 estate cottage, retaining much of its external character, and notable for its association with the Anglesey Column.
Nearby in the register
- Anglesey ColumnCommemorativeunder 1 mi
- Pen ParcDomesticunder 1 mi
- Summerhouse at Y GraigInstitutionalunder 1 mi
- Gate piers and gates at White LodgeGardens, Parks and Urban Spacesunder 1 mi
Other entries of the same register within about three miles of this one, by straight line.